Two-story red-brick house with gray shutters, curved front walkway, paved driveway, and leafless trees.
Entry foyer with a white front door, hardwood floors, and staircase with a wood handrail.
Entry hall with a white front door, striped runner, hardwood floors, and a wood-and-white staircase.
Home office with a desk, patterned rug, black shelving, and tall windows with white blinds.
Empty carpeted room with two windows and open French doors to a hardwood-floored entryway.
Staged dining room with a set table beneath a chandelier, hardwood floors, and staircase.
Empty dining room with hardwood floors, a large chandelier, and a staircase visible through the doorway.
Kitchen with warm wood cabinets, stainless steel appliances, and a central stone-topped island.
Kitchen with a large wood island, stainless steel appliances, and windows above the sink.
Dining area with set table, gray chairs, hardwood floors, and adjoining wood-cabinet kitchen.
Kitchen with warm wood cabinets, stainless steel appliances, and a central island.
Open-plan kitchen with a granite island and wood cabinets adjoining a furnished living room.
Living room with a light sectional, rounded chairs, large windows, and warm wood floors.
Empty room with polished hardwood floors, broad windows, gray walls, and a ceiling fan.
Unfurnished living room with hardwood floors, wide windows, and an open view into the kitchen.
Laundry room with washer and dryer, a deep utility sink, and wire shelving.
Bathroom pedestal sink with an oval mirror and white hand towel.
Carpeted upstairs hallway with white doors and a wooden stair railing.
Staged bedroom with a dark tufted headboard and upholstered bench at the foot of the bed.
Empty carpeted room with three windows, recessed lights, and a central ceiling fixture.
Empty carpeted room with two windows, recessed lights, and a modern ceiling fixture.
Bathroom with a large soaking tub, tiled surround, dark wood vanity, and wide window.
Bathroom soaking tub beneath large windows, with brown stone tile and chrome fixtures.
Primary bathroom with a wood vanity and built-in soaking tub beneath two windows.
Empty walk-in closet with beige carpet and white wire shelving.
Empty carpeted bedroom with two windows and a pink ceiling fan.
Unfurnished bedroom with a pink ceiling fan, two windows, and white closet doors.
Bathroom with a cherry double vanity and an adjoining tub and shower.
Empty bedroom with beige carpet, a large window, and a decorative white ceiling light.
Empty carpeted bedroom with double closet doors, a window, and a decorative pendant light.
Empty bedroom with light carpet, white walls, and open doors to the hall.
Unfinished basement with exposed ceiling joists, concrete floor, and sliding glass doors to the yard.
Composite deck overlooking a lawn and leafless woods, with dark metal railings.
First-floor plan showing room layout and dimensions for 308 Harrison Court.
Second-floor plan with a primary bedroom, three bedrooms, four bathrooms, closets, and stairs.
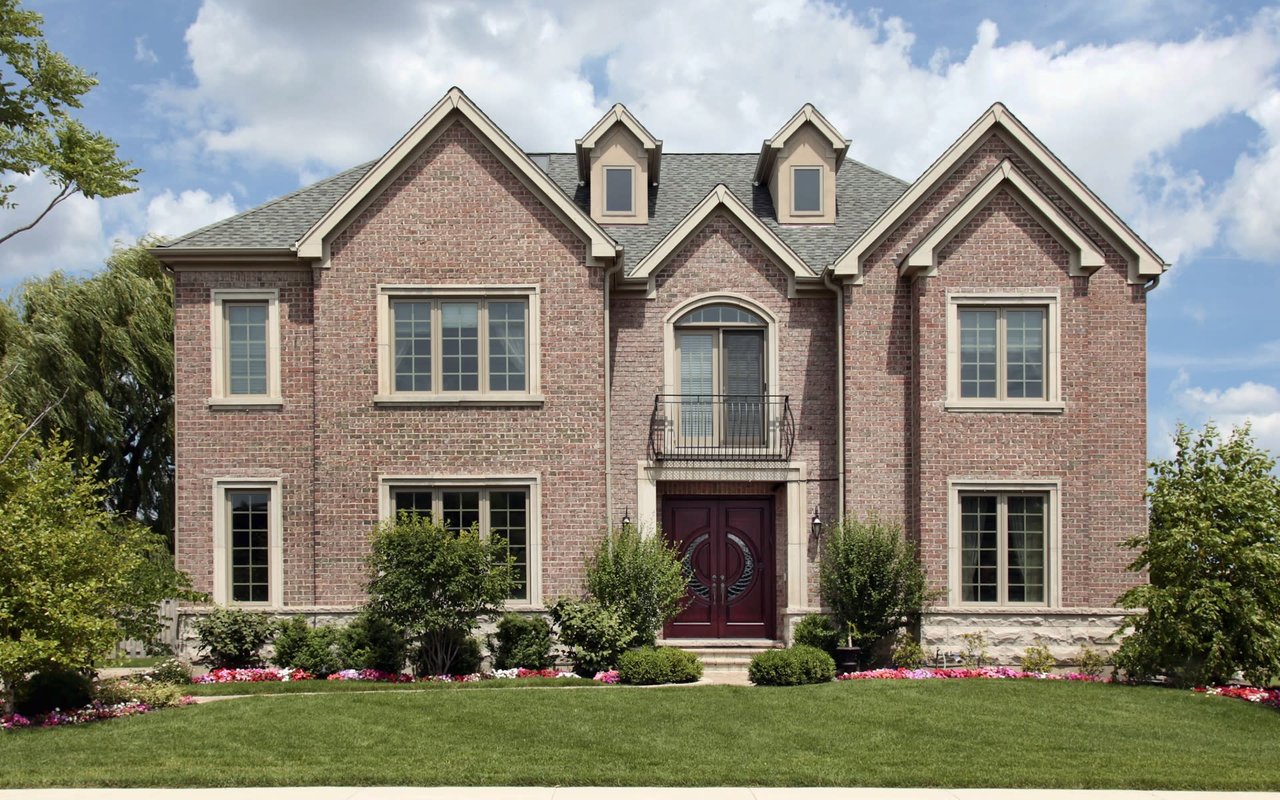
Two-story red brick house with dark shutters, leafless trees, and a curved front walkway.
Two-story brick Colonial home with dark shutters, white entrance portico, and sloping lawn.
Two-story house with brick lower level and raised deck overlooking a broad lawn.
Rear of a gray-sided house with a brick lower level, elevated deck, and broad sloping lawn.
Grassy backyard with a raised deck and staircase beside a wooded tree line.
Aerial view of three brick homes along a cul-de-sac beside wooded grounds.
Aerial view of a house in a subdivision, with a cul-de-sac and wooded surroundings.
Aerial view of a cul-de-sac with large homes, wooded land, and nearby sports fields.
Aerial view of homes around a cul-de-sac beside wooded land and athletic fields.
Aerial view of a residential neighborhood with detached homes, curving streets, and a small pond.
VIEW PHOTOS
Disclaimer: All information deemed reliable but not guaranteed and should be independently verified. All properties are subject to prior sale, change or withdrawal. Neither listing broker(s) nor Luz Campbell shall be responsible for any typographical errors, misinformation, misprints and shall be held totally harmless.   Courtesy of  COLDWELL BANKER REALTY

$594,000

308 Harrison Court

4 Beds 3 Baths 2,616 Sq.Ft. 1.58 Acres

Description

Don't miss an opportunity to live in one of Pittsburgh's most desirable areas. Ideally situated in Pine Township and the Pine-Richland School District, this meticulous home will appeal to the most discerning buyer. Combined with a like-new condition and having a neutral color palette, this home is absolutely move-in ready. The natural hardwood flooring and neutral carpet running throughout the home will accommodate almost any decor. Upon entry, the efficient layout greets with the dining room to your left and the private study, set behind French doors, set to the right. The back of the home is one wide-open space, with the kitchen, breakfast and living rooms flowing together. The laundry room sits behind the kitchen. The upper level houses a spacious master suite and three additional, nicely-sized bedrooms. Topping everything off is the home's convenient location, with a walking trail to PR Middle and High School and just down the road from Pine Community Park.

Share Property

Location

308 Harrison Court, Pine Twp - NAL, PA 15044

Status

Sold

Date Sold

March 29, 2024
Luz Campbell

Luz Campbell

TITLE

REALTOR®

PHONE

724.713.1462

Property Amenities

Interior
Appliances Some Electric Appliances, Dryer, Dishwasher, Disposal, Microwave, Refrigerator, Stove, Washer
Flooring Ceramic Tile, Hardwood, Carpet
Total Bedrooms: 4
Half Bathrooms: 1
Full Bathrooms: 2
Other Interior Features Kitchen Island, Pantry, Window Treatments
Area & Lot
Total area 2,616 Sq.Ft.
Lot Area 1.58 Acres
Living area 2,616 Sq.Ft.
MLS® ID 1642941
Year Built 2010
School District Pine/Richland
Architecture Styles Colonial, Two Story
Type Residential
Status Sold
Date Sold March 29, 2024
Exterior
Stories 2
Pool None
Air conditioning Central Air
Heat type Forced Air, Gas
Water Source Public
Sewer Public Sewer
Parking Built In, Garage Door Opener
Roof Asphalt
Finance
Sales Price $594,000
HOA Fees $350 yearly
Real Estate Tax $8,764 yearly
Entry foyer with a white front door, hardwood floors, and staircase with a wood handrail.

360 Virtual Tour

Take a tour of this property

McCandless

Work With Luz

Over my nearly two decades as a real estate agents, buyers and sellers have come to trust me as a knowledgeable professional to advise them on their real estate needs. They know they are getting unparalleled expertise and service in an ever-changing real estate landscape. I treat every home transaction as I would my own.