4517 Coleridge St
4517 Coleridge St
4517 Coleridge St
4517 Coleridge St
4517 Coleridge St
4517 Coleridge St
4517 Coleridge St
4517 Coleridge St
4517 Coleridge St
4517 Coleridge St
4517 Coleridge St
4517 Coleridge St
4517 Coleridge St
4517 Coleridge St
4517 Coleridge St
4517 Coleridge St
4517 Coleridge St
4517 Coleridge St
4517 Coleridge St
4517 Coleridge St
4517 Coleridge St
4517 Coleridge St
4517 Coleridge St
4517 Coleridge St
4517 Coleridge St
4517 Coleridge St
4517 Coleridge St
4517 Coleridge St
4517 Coleridge St
4517 Coleridge St
4517 Coleridge St
4517 Coleridge St
4517 Coleridge St
4517 Coleridge St
4517 Coleridge St
4517 Coleridge St
4517 Coleridge St
4517 Coleridge St
4517 Coleridge St
4517 Coleridge St
4517 Coleridge St
4517 Coleridge St
4517 Coleridge St
4517 Coleridge St
VIEW PHOTOS
Disclaimer: All information deemed reliable but not guaranteed and should be independently verified. All properties are subject to prior sale, change or withdrawal. Neither listing broker(s) nor Luz Campbell shall be responsible for any typographical errors, misinformation, misprints and shall be held totally harmless.   Courtesy of  PIATT SOTHEBY'S INTERNATIONAL REALTY
$525,000

4517 Coleridge St

4 Beds 3 Baths 2,652 Sq.Ft. 8,908.02 Sq.Ft.

Description

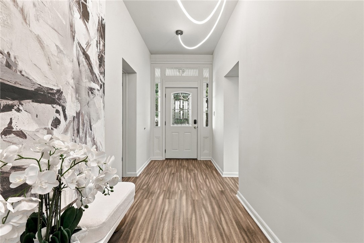
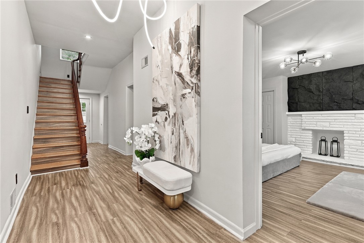
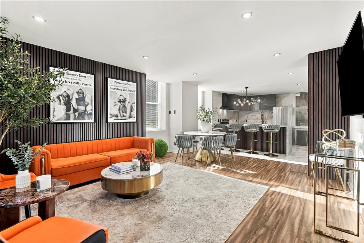
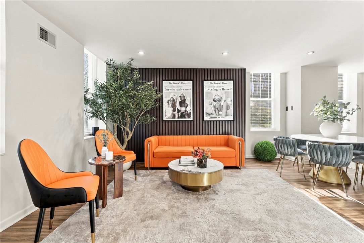
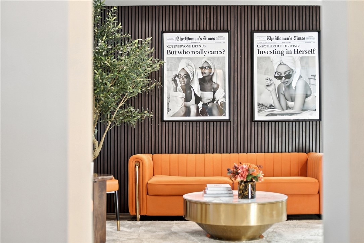
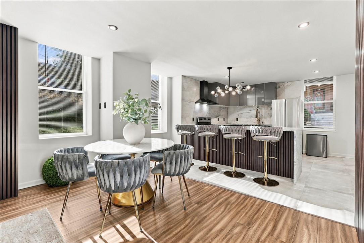
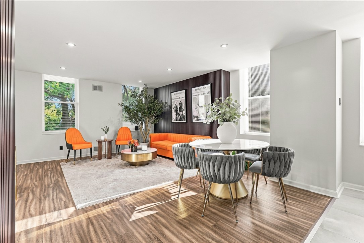
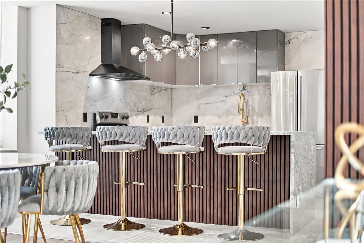
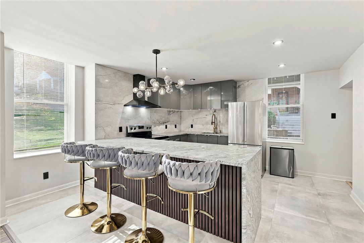
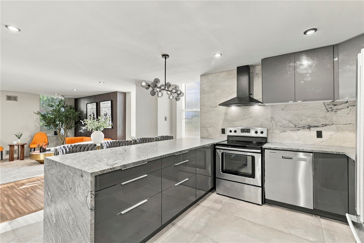
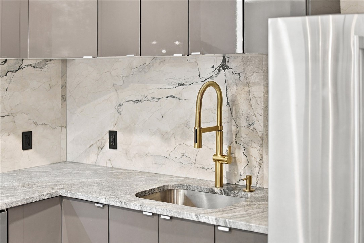
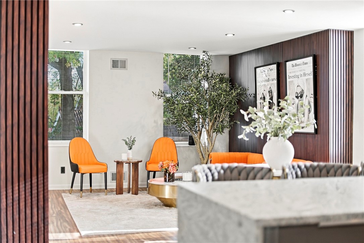
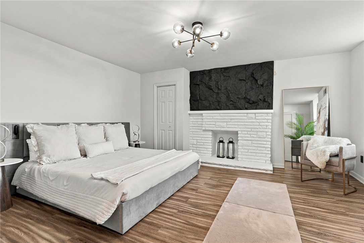
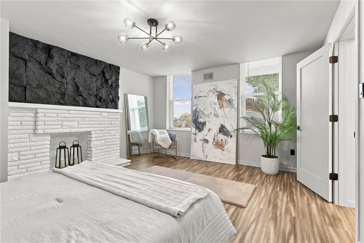
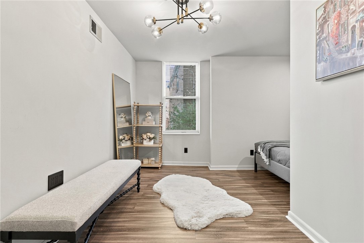
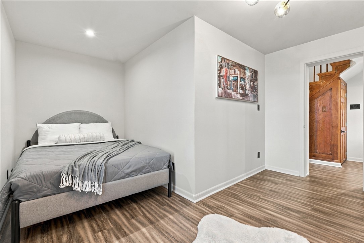
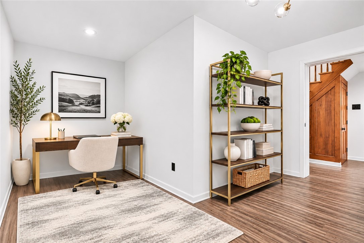
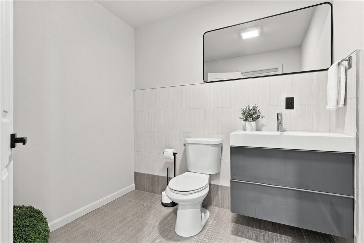
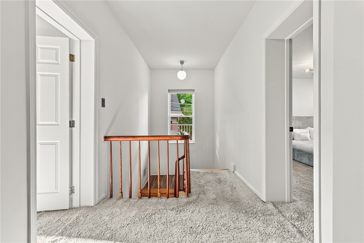
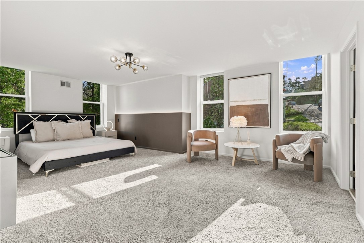
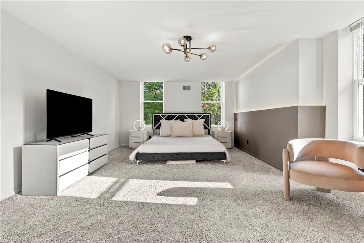
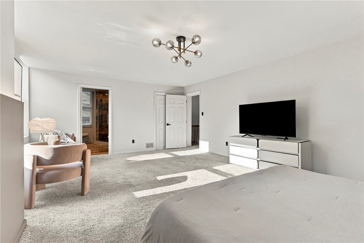
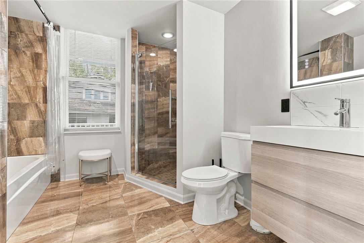
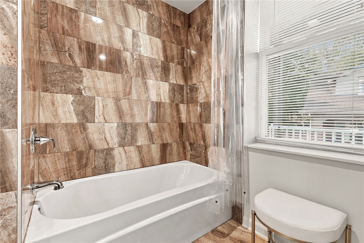
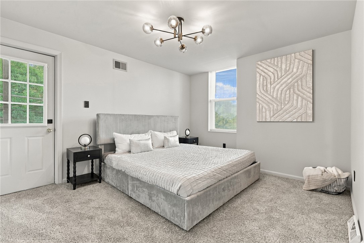
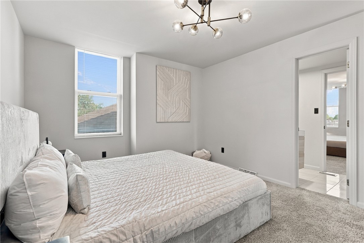
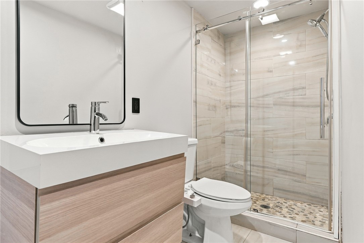
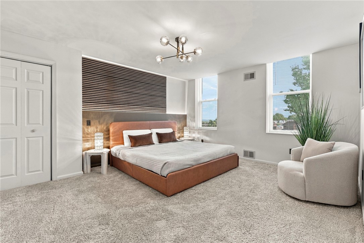
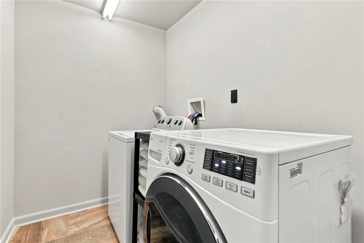
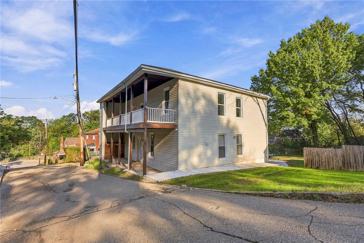
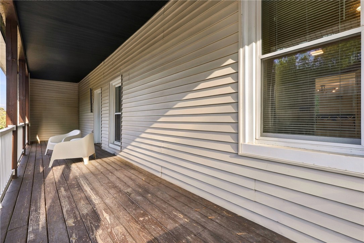
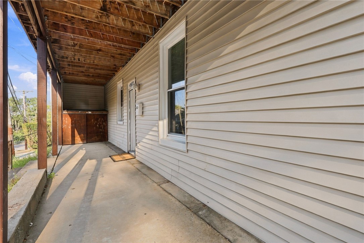
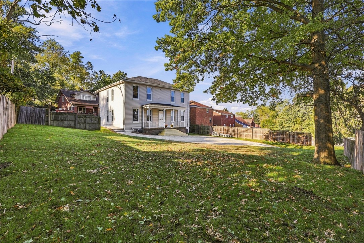
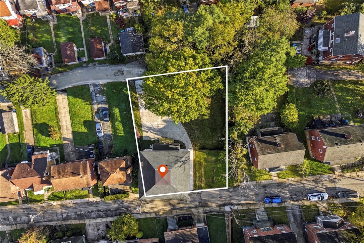
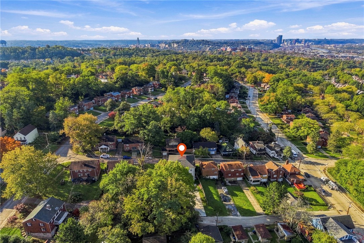
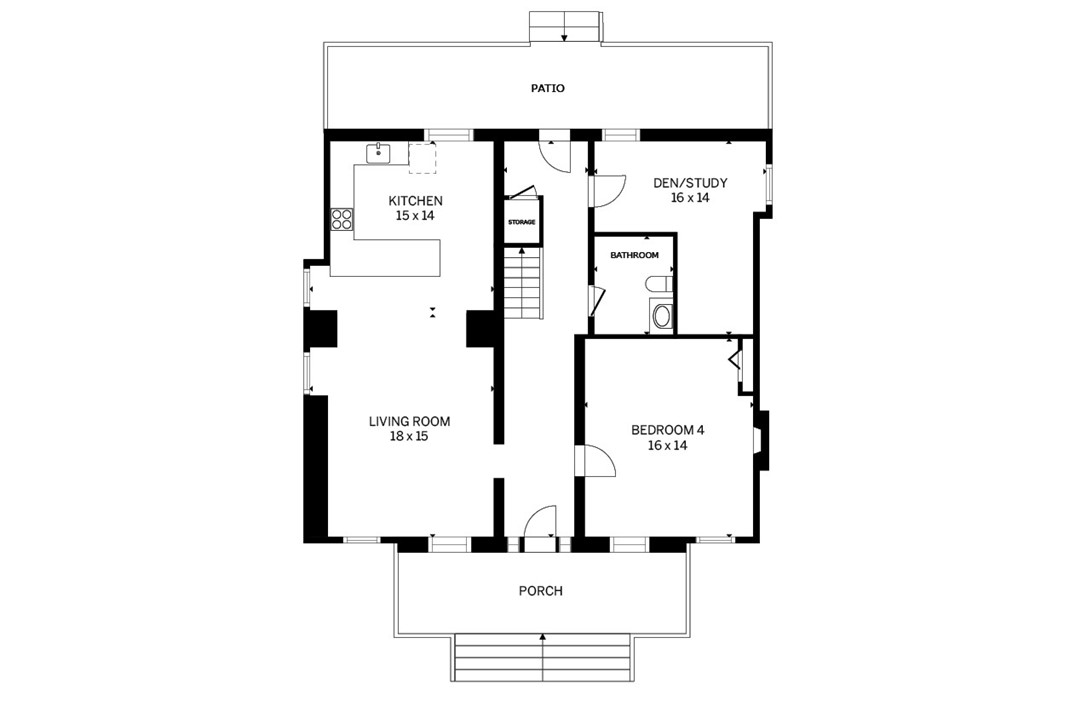
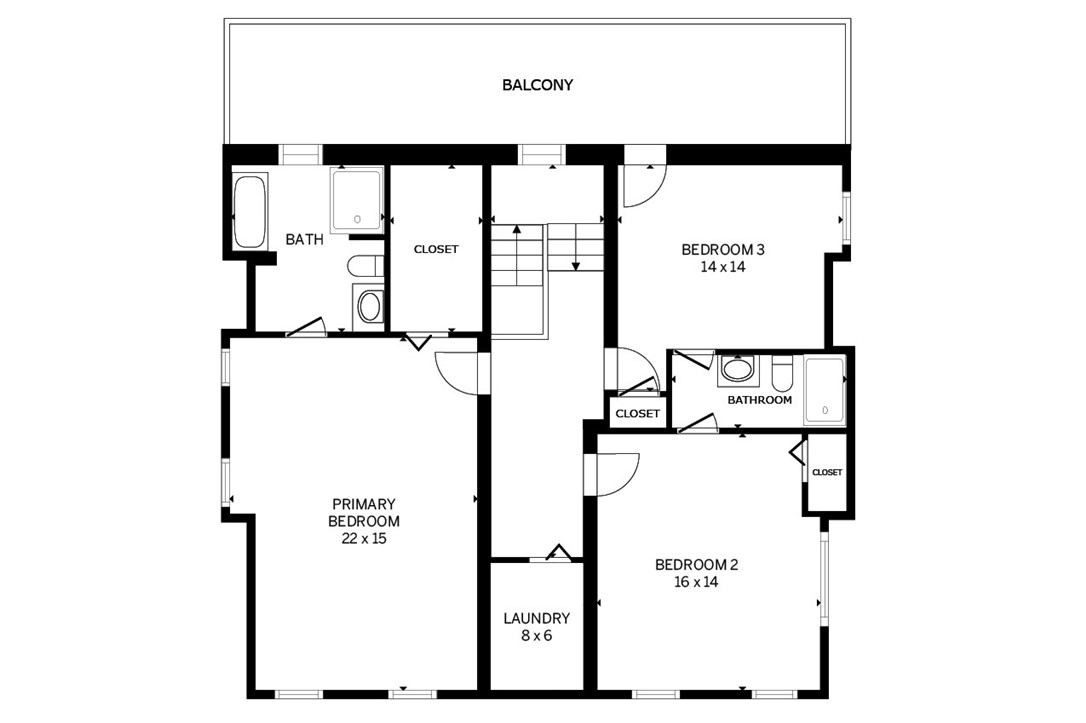
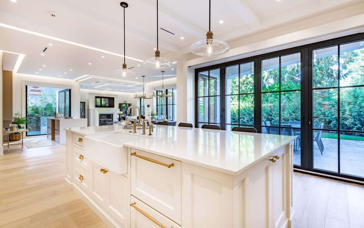
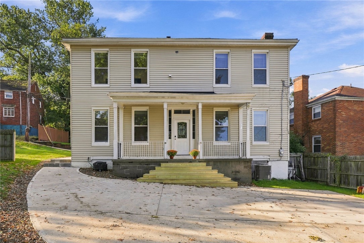
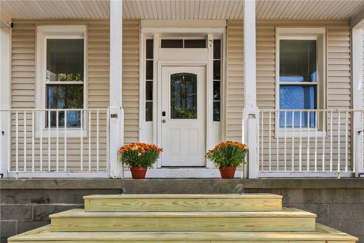
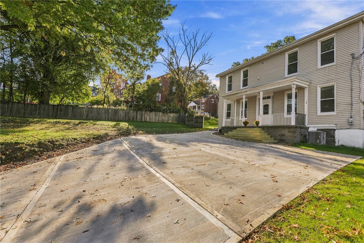
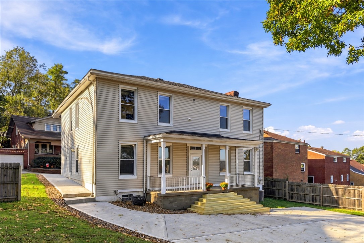
Welcome to this fully renovated 4-bedroom, 2.5-bath home, ideally located just next to Lawrenceville. Timeless character meets modern design throughout. Step inside to a bright, open main level with new luxury vinyl plank flooring, contemporary and recessed lighting, and a refinished original wood staircase that is a nod to the home's history. The open-concept living and dining area, featuring slatted wood accent walls, flows into a showstopping kitchen with sleek, high-gloss cabinetry, a full-height stone backsplash, a waterfall-edge granite peninsula with seating, an elegant brass faucet, a sleek black range hood, and stainless steel appliances. A large-format tile floor ties it all together. The main level also offers two versatile rooms: a first-floor bedroom with a stylish fireplace feature wall, and a second main-level room, currently utilized as a bedroom would work equally well as a home office. A modern half bath with a floating vanity completes the main level. The upper level features three spacious bedrooms and a convenient upper-level laundry room. The oversized primary suite offers generous space and an updated full bath with a tiled walk-in shower, soaking tub with shower, and LED-lit vanity mirror. The second full bath is a Jack n' Jill shared by the remaining bedrooms, and features a frameless glass shower with a pebble tile floor and a floating vanity. One of the bedrooms has access to a private deck. Outside, enjoy a covered front porch with new wood entry steps, a freshly poured concrete driveway that can accommodate 6+ vehicles, and a fenced, grassy yard with mature trees, offering the option for a play area or a garden. With a central location near Lawrenceville's shops, restaurants, parks, and the Pittsburgh Zoo, this move-in-ready home stands out.
Share Property

Location

4517 Coleridge St, Stanton Heights, PA 15201

Status

For Sale
Luz Campbell

Luz Campbell

TITLE

REALTOR®

PHONE

724.713.1462

Property Amenities

Interior
Fireplace Decorative
Appliances Some Electric Appliances, Dryer, Dishwasher, Disposal, Refrigerator, Stove, Washer
Flooring Ceramic Tile, Vinyl, Carpet
Total Bedrooms: 4
Half Bathrooms: 1
Full Bathrooms: 2
Other Interior Features Kitchen Island, Window Treatments
Area & Lot
Total area 2,652 Sq.Ft.
Lot Area 8,908.02 Sq.Ft.
Living area 2,652 Sq.Ft.
MLS® ID 1779001
Year Built 1860
School District Pittsburgh
Architecture Styles Other, Two Story
Type Residential
Status For Sale
Exterior
Stories 2
Pool None
Heat type Gas
Water Source Public
Sewer Public Sewer
Parking Off Street
Roof Asphalt
Finance
Sales Price $525,000
Real Estate Tax $2,003 yearly

360 Virtual Tour

Take a tour of this property
image

Schedule a Showing

Luz would love to show you her beautiful property. Please select your preferred date and time below. An agent will be in touch shortly to confirm your appointment.

Schedule a Showing

Luz would love to show you her beautiful property. Please select your preferred date and time below. An agent will be in touch shortly to confirm your appointment.

Thank you for your interest in 4517 Coleridge St, Stanton Heights, PA 15201. We are reviewing your request and will be in touch shortly!

Mortgage Calculator

Estimate your monthly mortgage payment, including the principal and interest, property taxes, and HOA. Adjust the values to generate a more accurate rate.

All estimates are provided for informational purposes only. Actual amounts may vary.
$0,000 Your Payment 20 15 65
$0,000 Your Payment

Pittsburgh

Work With Luz

Over my nearly two decades as a real estate agents, buyers and sellers have come to trust me as a knowledgeable professional to advise them on their real estate needs. They know they are getting unparalleled expertise and service in an ever-changing real estate landscape. I treat every home transaction as I would my own.