275 Broadstone Drive
VIEW PHOTOS
Disclaimer: All information deemed reliable but not guaranteed and should be independently verified. All properties are subject to prior sale, change or withdrawal. Neither listing broker(s) nor Luz Campbell shall be responsible for any typographical errors, misinformation, misprints and shall be held totally harmless.   Courtesy of  PIATT SOTHEBY'S INTERNATIONAL REALTY

$2,400/mo

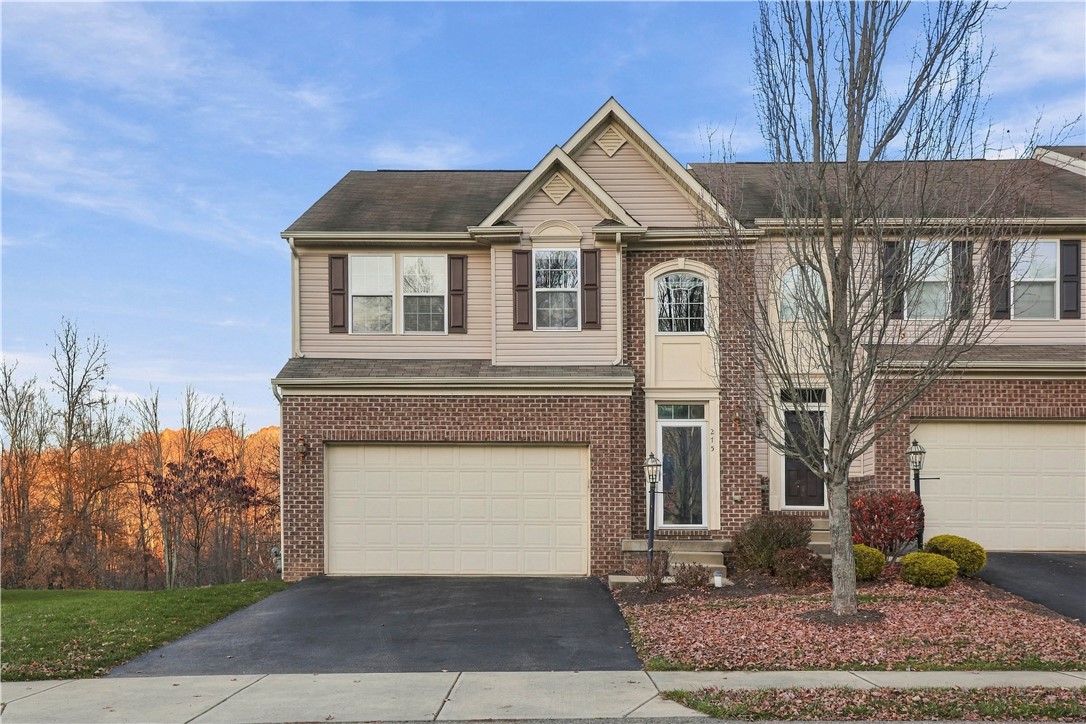
275 Broadstone Drive

3 Beds 4 Baths 1,983 Sq.Ft.

Description

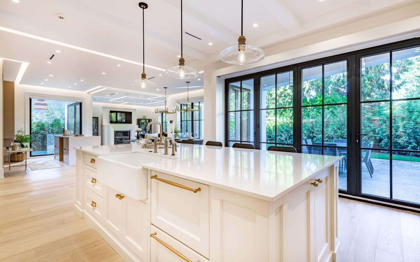
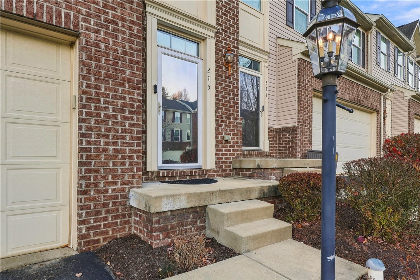
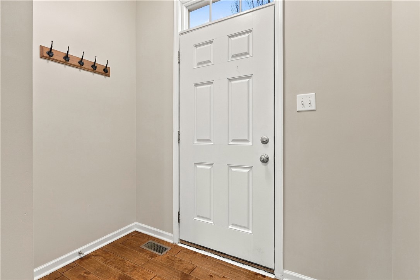
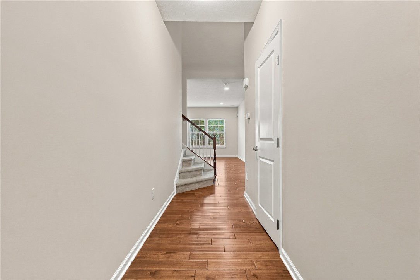
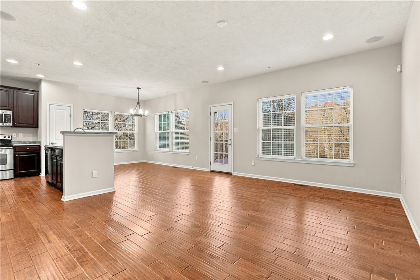
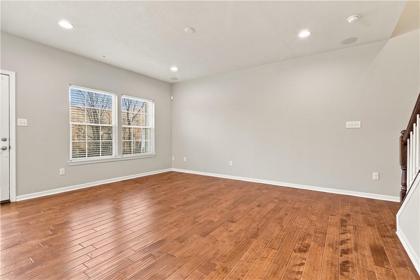
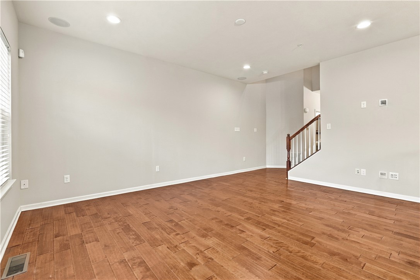
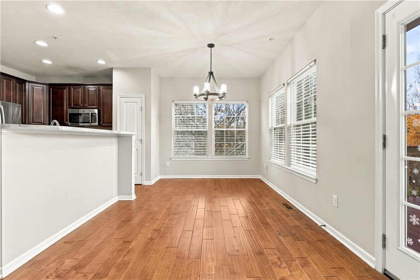
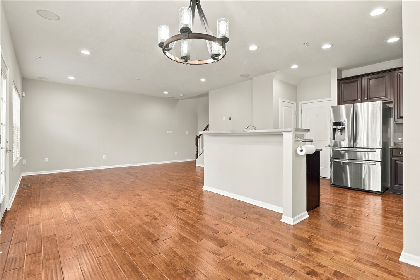
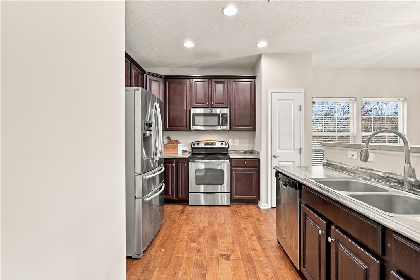
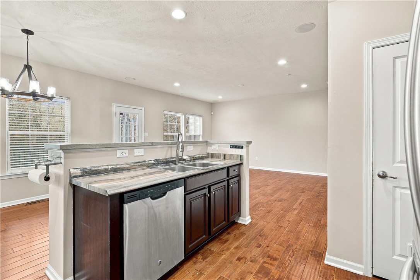
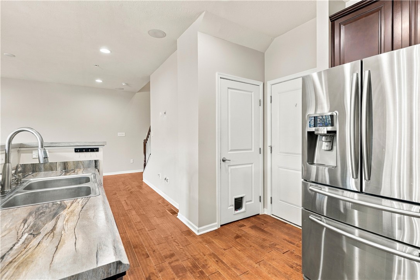
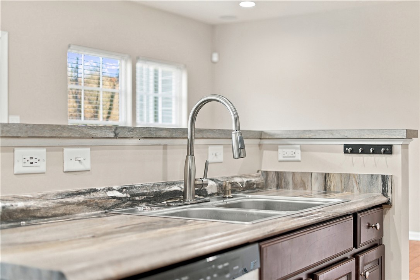
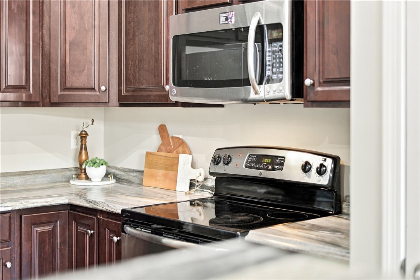
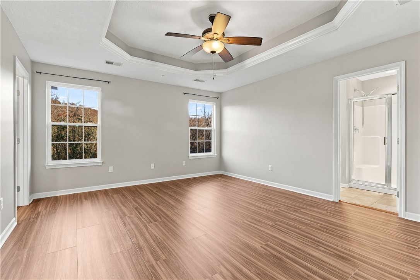
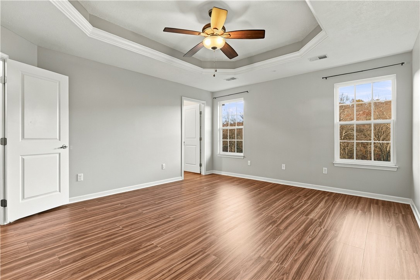
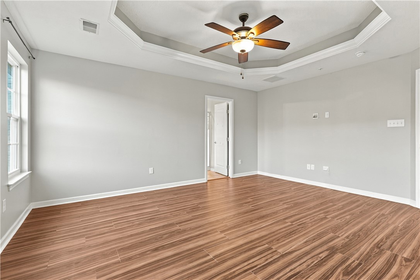
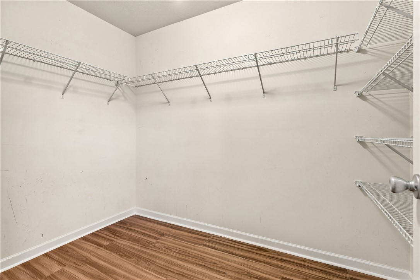
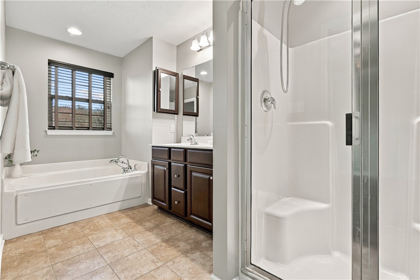
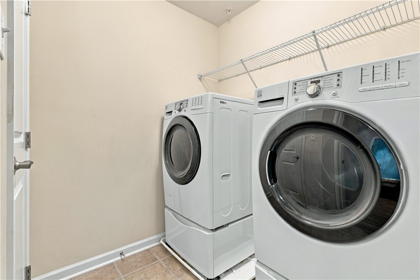
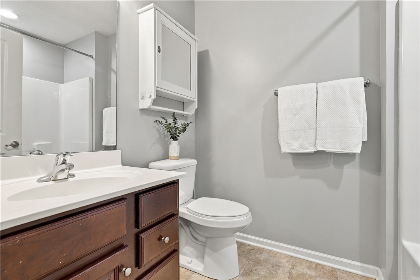
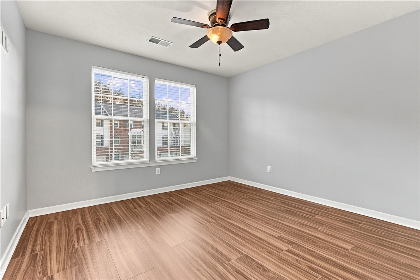
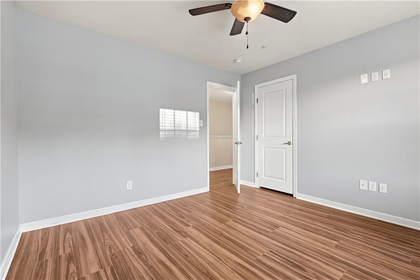
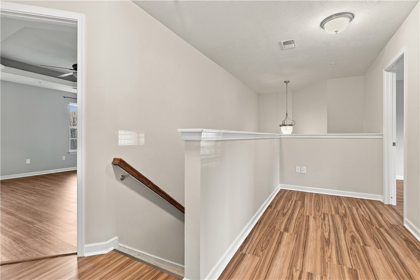
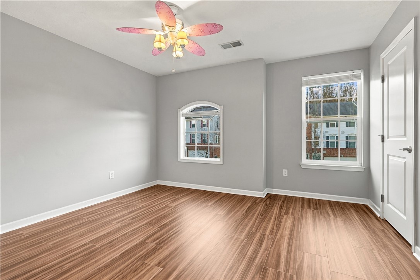
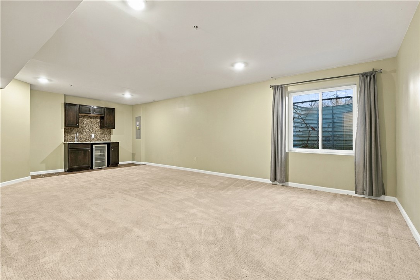
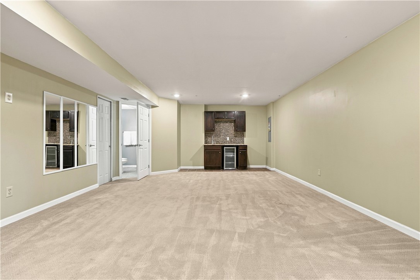
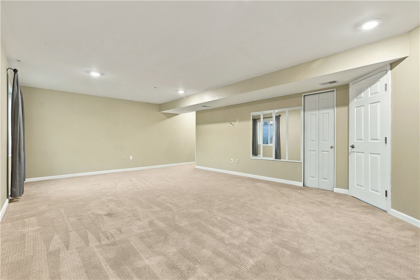
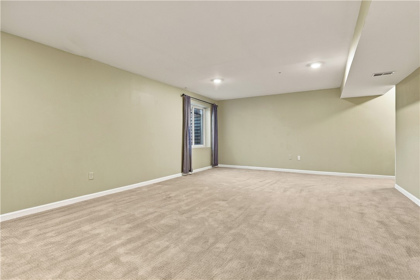
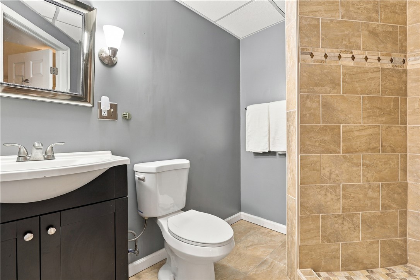
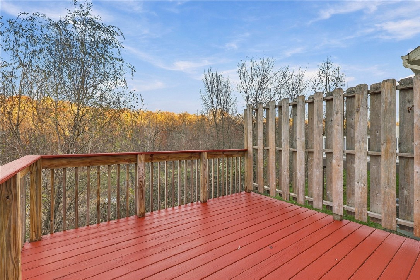
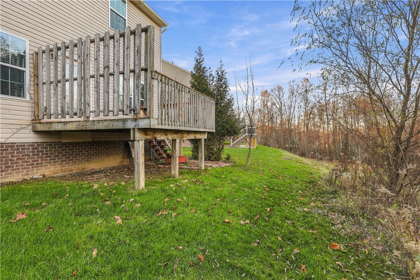
Welcome to this beautifully maintained 3-bedroom, 3.5-bath end-unit townhome in the Mars Area School District. The main level features an open-concept layout with hardwood floors, recessed lighting, built-in ceiling speakers, and large windows that fill the space with natural light. The kitchen offers dark cabinetry, stainless steel appliances, and a pantry. A sunny dining area accented by a rustic chandelier sits just off the kitchen, and a French door leads to the deck, where you can relax and take in the wooded views. Upstairs, the primary suite is a true retreat with a tray ceiling, ceiling fan, and a spacious walk-in closet. The en suite includes a soaking tub, separate shower with a seat, and a roomy vanity. Two additional bedrooms offer generous space, ceiling fans, and plenty of natural light. A shared full hall bath and a convenient laundry room complete the upper level. The finished lower level provides even more living space, with plush carpeting, recessed lighting, and a built-in wet bar with a beverage fridge - ideal for a media room, game room, home office, or gym. A full bath with a tiled walk-in shower completes the lower level. Additional features include a 2-car garage and a privacy-fenced deck for outdoor enjoyment. Conveniently located near shopping, dining and major roadways, this home offers easy access to everything you need.

Share Property

Location

275 Broadstone Drive, Adams Twp, PA 16046

Status

For Lease
Luz Campbell

Luz Campbell

TITLE

REALTOR®

PHONE

724.713.1462

Property Amenities

Interior
Appliances Some Electric Appliances, Dryer, Dishwasher, Disposal, Microwave, Refrigerator, Stove, Washer
Flooring Carpet
Total Bedrooms: 3
Half Bathrooms: 1
Full Bathrooms: 3
Other Interior Features Kitchen Island, Pantry, Window Treatments
Area & Lot
Total area 1,983 Sq.Ft.
Living area 1,983 Sq.Ft.
MLS® ID 1783936
Year Built 2012
School District Mars Area
Architecture Styles Two Story
Type Townhouse
Status For Lease
Exterior
Stories 2
Air conditioning Central Air, Electric
Heat type Forced Air, Gas
Parking Attached, Garage, Garage Door Opener
Finance
Lease Price $2,400/mo

360 Virtual Tour

Take a tour of this property
image

Schedule a Showing

Luz would love to show you her beautiful property. Please select your preferred date and time below. An agent will be in touch shortly to confirm your appointment.

Schedule a Showing

Luz would love to show you her beautiful property. Please select your preferred date and time below. An agent will be in touch shortly to confirm your appointment.

Thank you for your interest in 275 Broadstone Drive, Adams Twp, PA 16046. We are reviewing your request and will be in touch shortly!

Work With Luz

Over my nearly two decades as a real estate agents, buyers and sellers have come to trust me as a knowledgeable professional to advise them on their real estate needs. They know they are getting unparalleled expertise and service in an ever-changing real estate landscape. I treat every home transaction as I would my own.