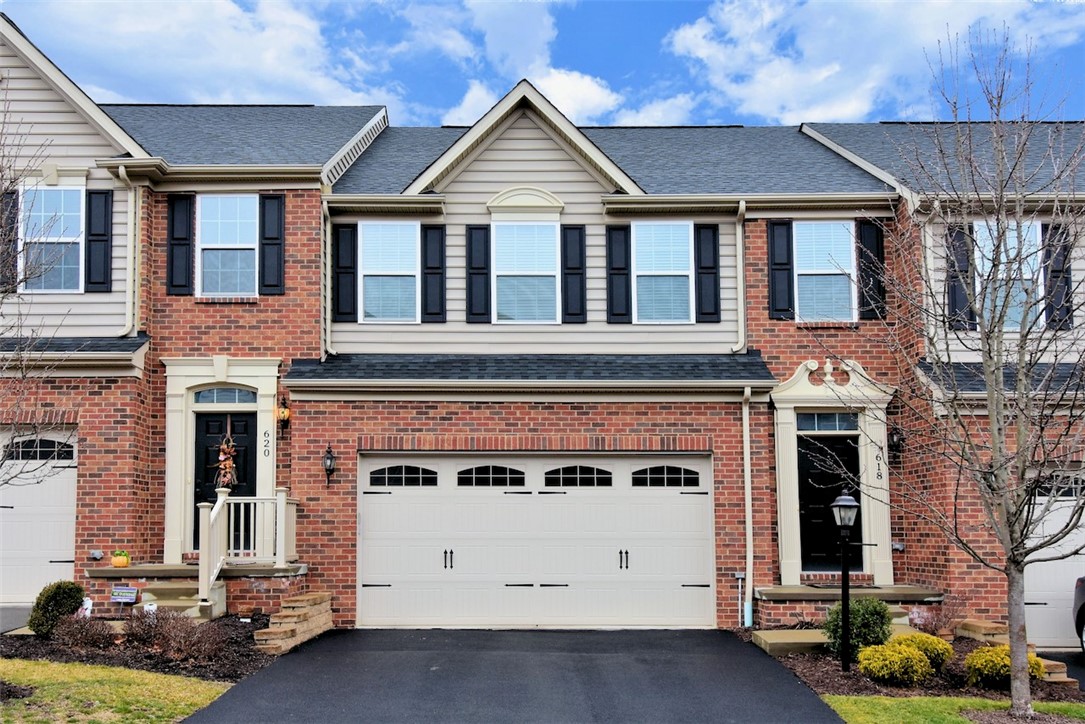
Brick-and-siding townhouse with a double garage, black shutters, and a leafless tree in front.
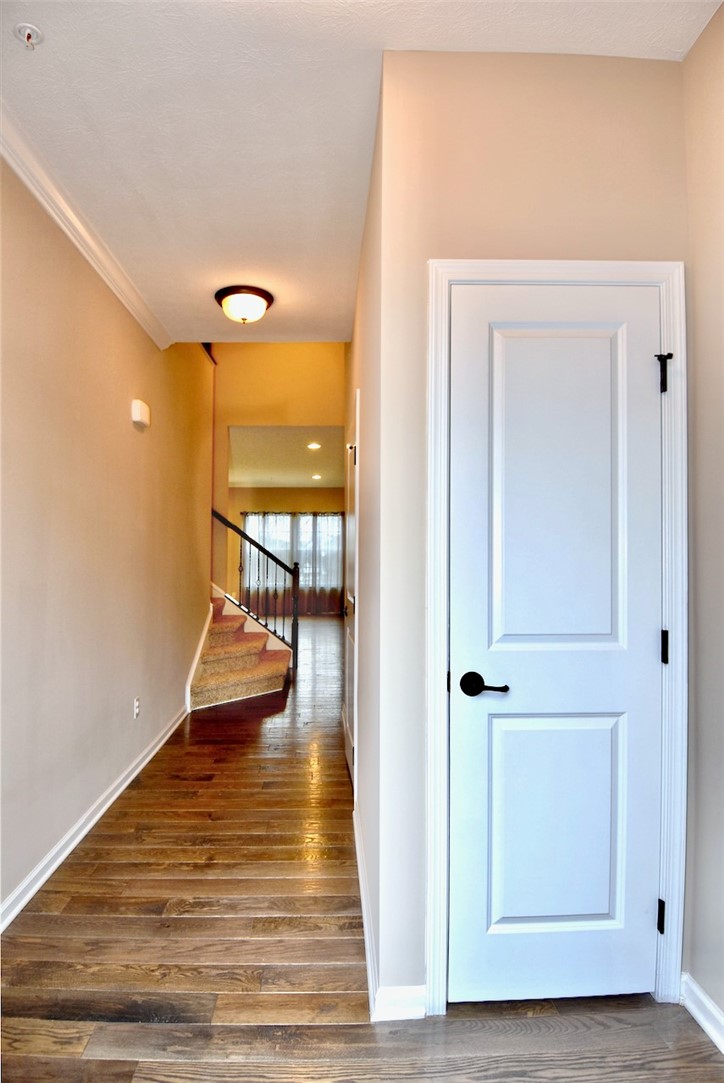
Entry hallway with hardwood floors, a white paneled door, and stairs leading to the living area.
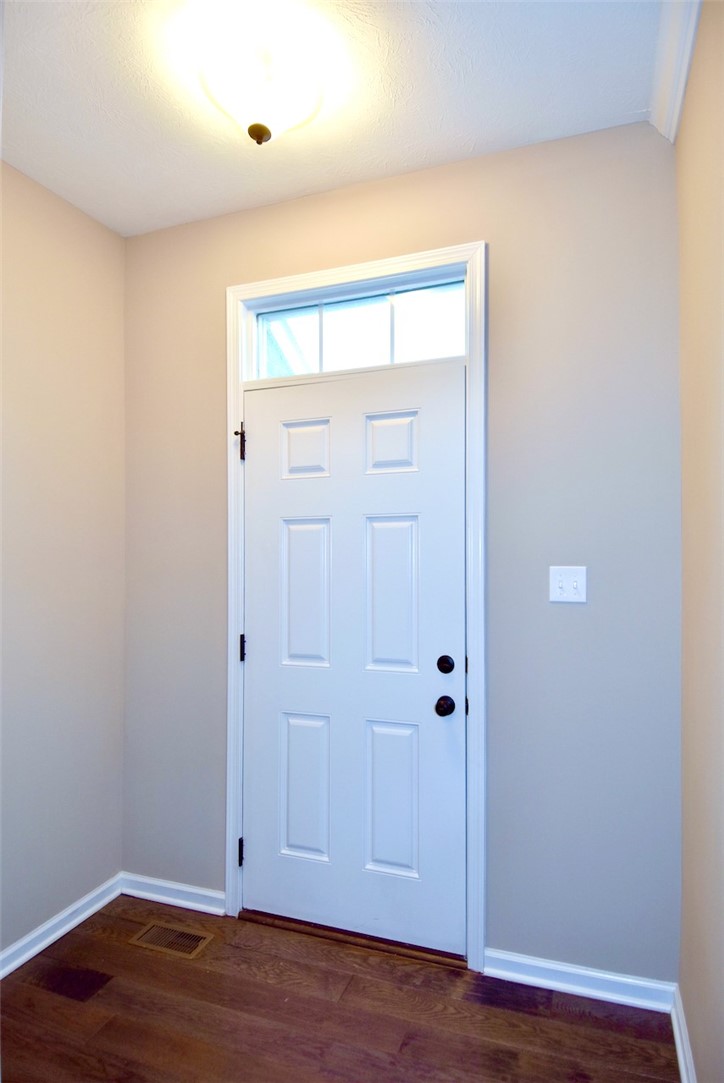
Entryway with a white paneled front door, transom window, and dark wood flooring.
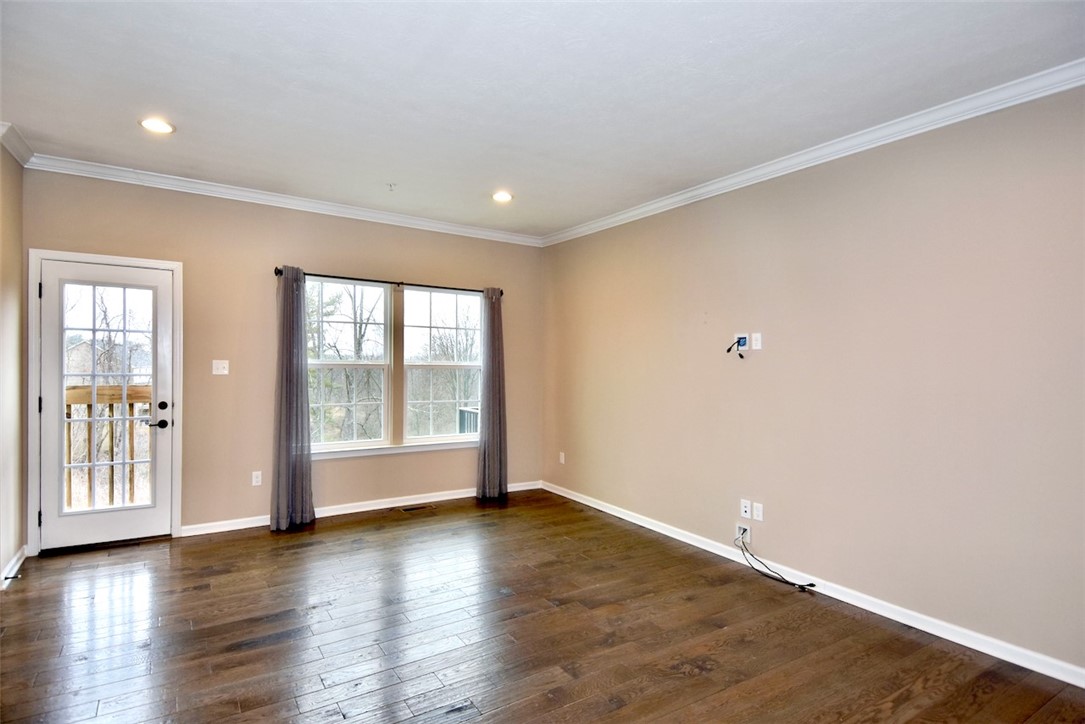
Empty room with dark wood floors, beige walls, a glass door, and two curtained windows.
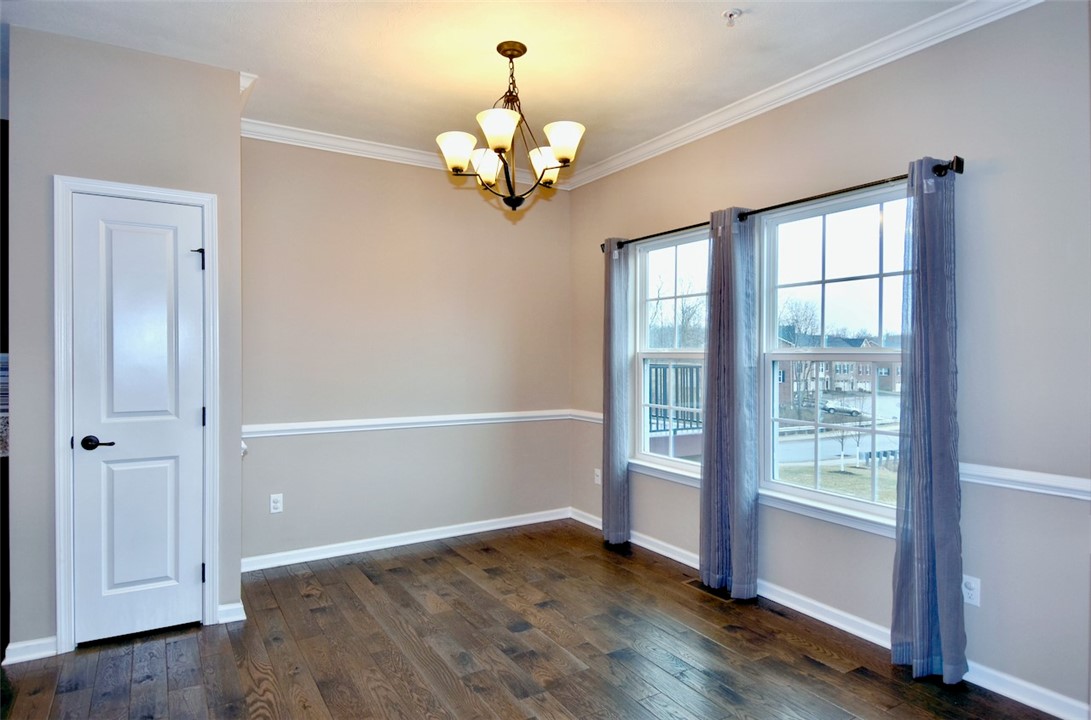
Dining room with dark wood floors, a chandelier, and two curtained windows.
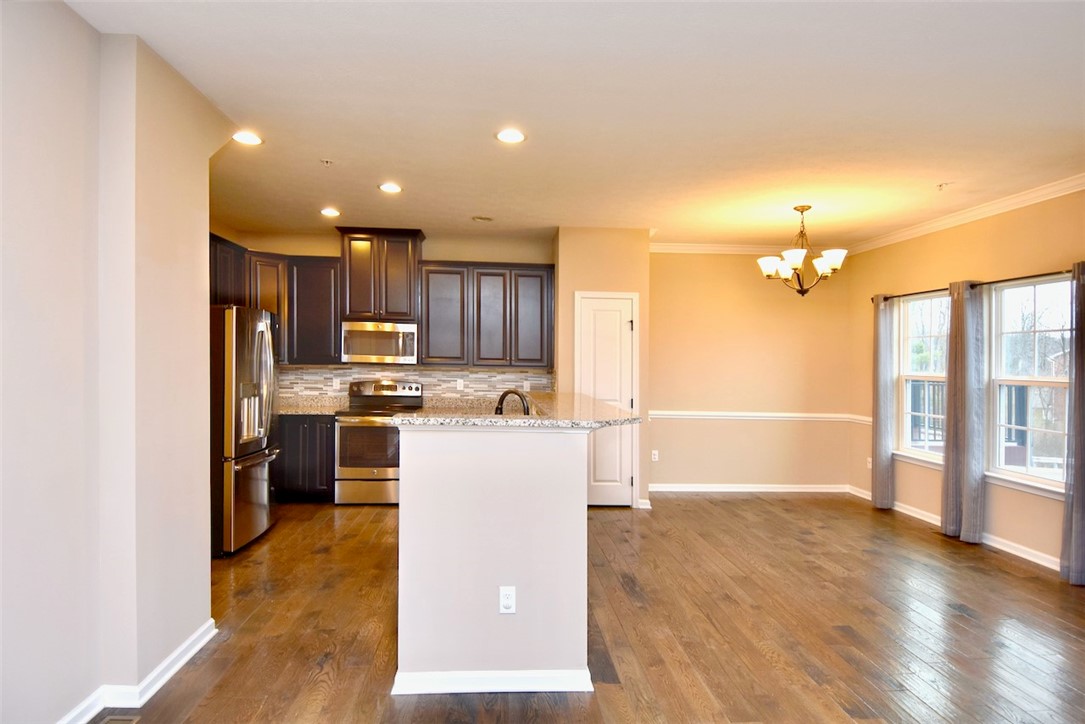
Open kitchen and dining area with a central island, dark cabinets, stainless appliances, and hardwood floors.
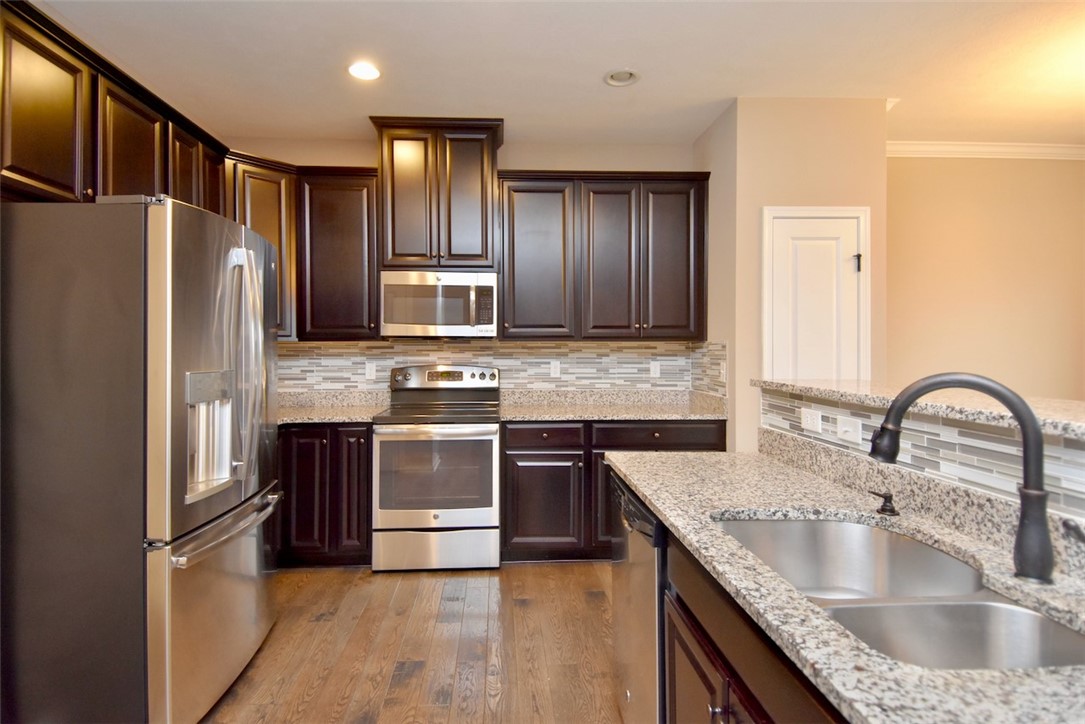
Kitchen with dark wood cabinets, stainless steel appliances, granite counters, and a double-basin sink.
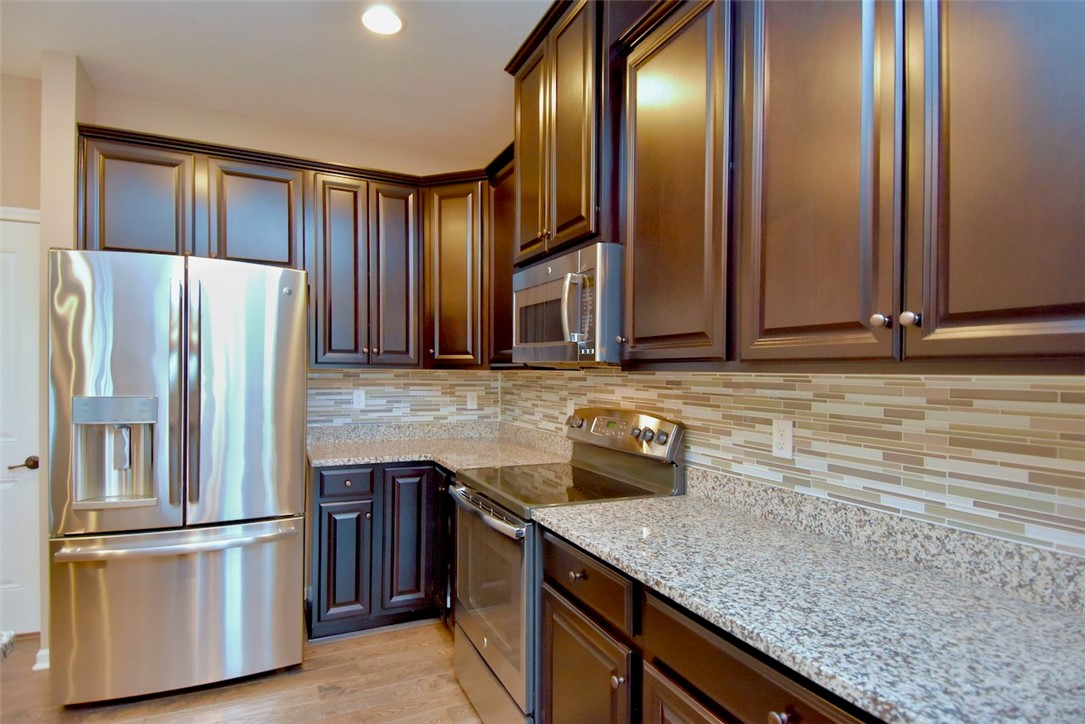
Kitchen with dark wood cabinets, stainless steel appliances, granite counters, and a tiled backsplash.
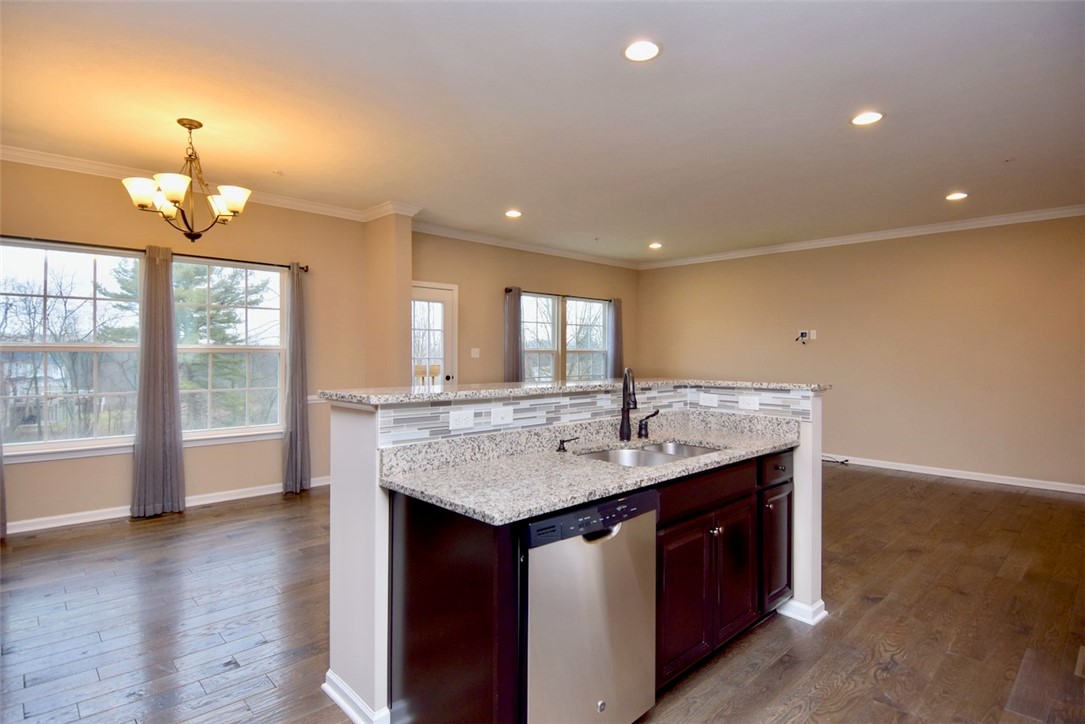
Kitchen with granite island, dark wood cabinets, stainless dishwasher, and hardwood floors.
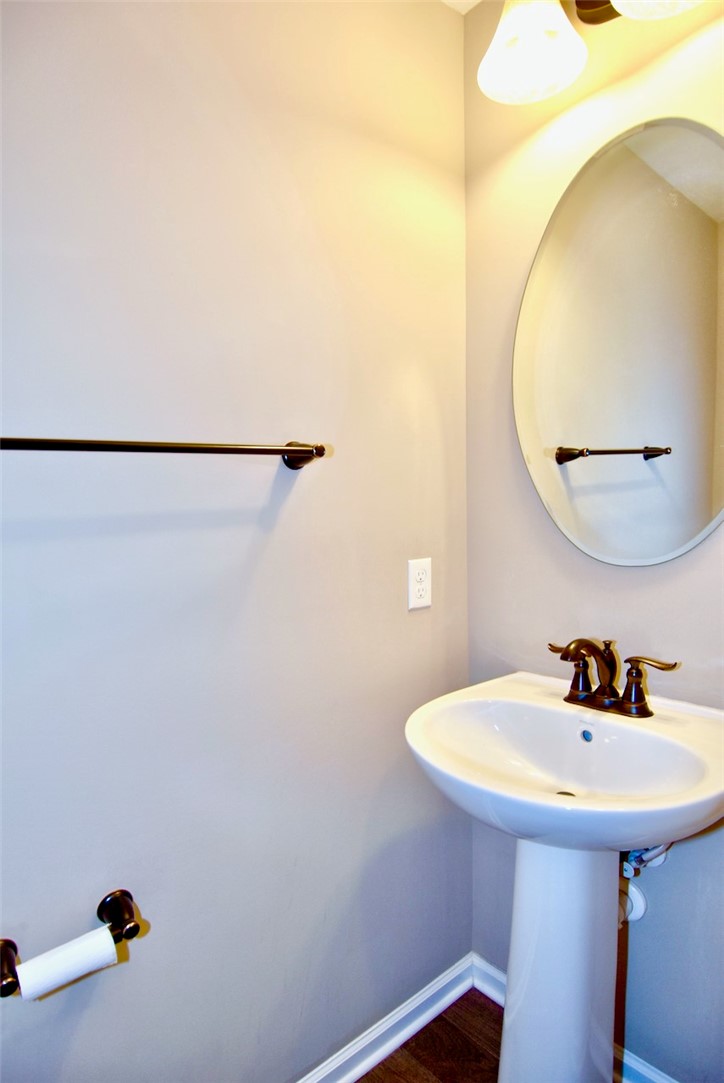
Powder room with a pedestal sink, oval mirror, and dark bronze fixtures.
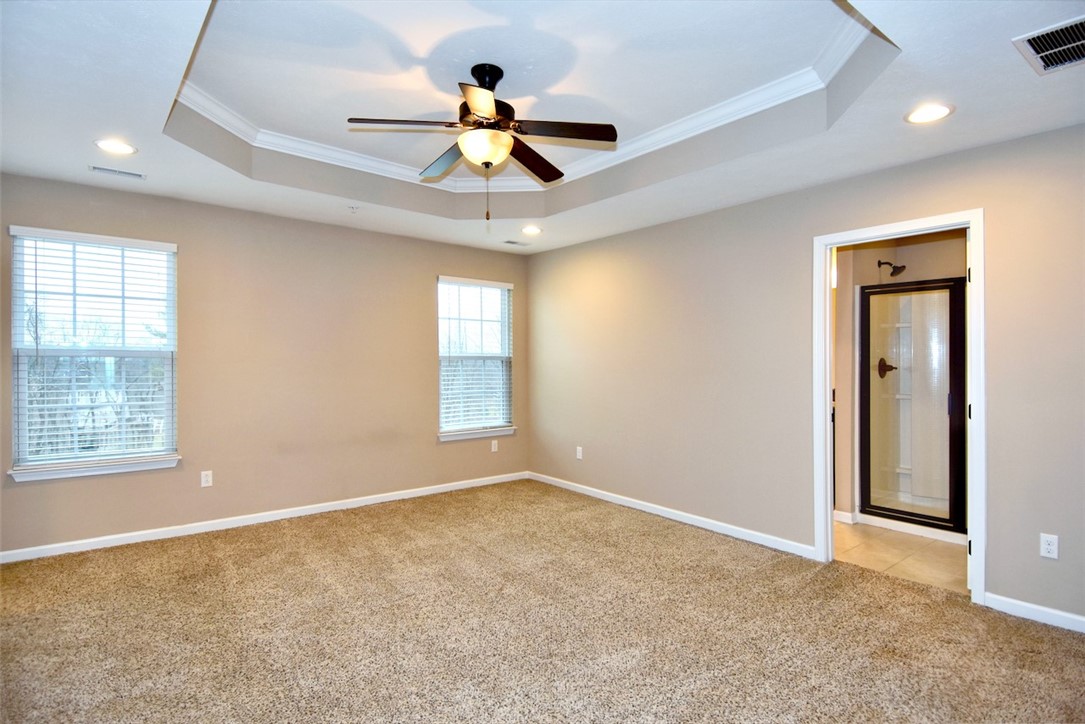
Empty carpeted bedroom with a tray ceiling, ceiling fan, and doorway to a bathroom.
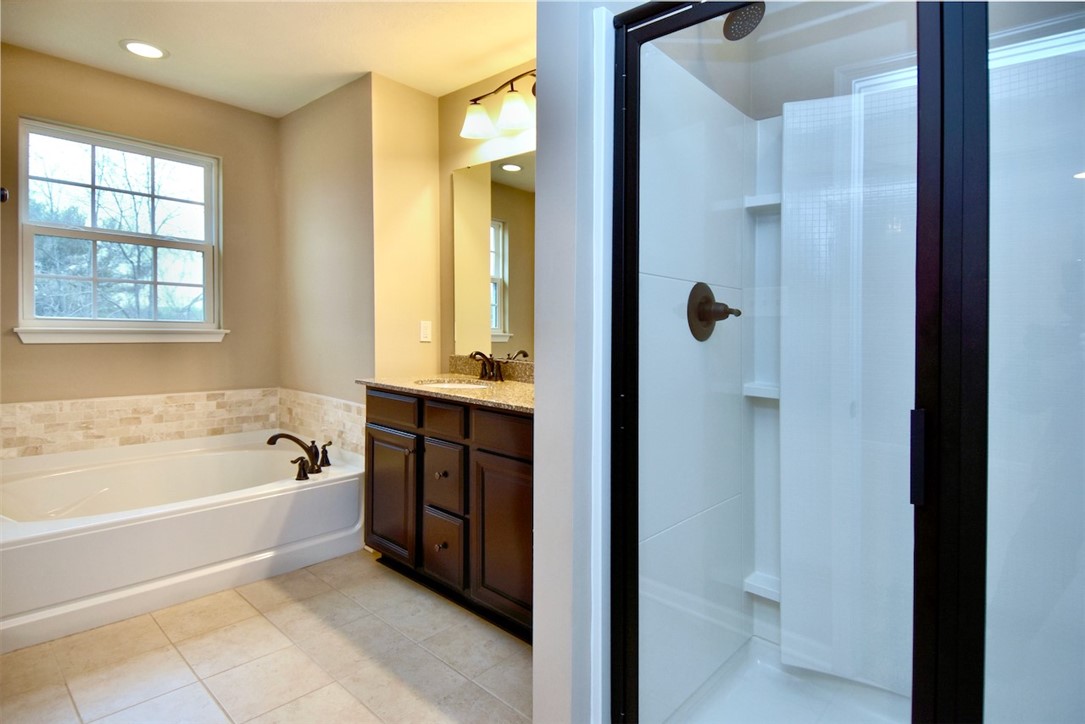
Bathroom with a soaking tub, glass-enclosed shower, and dark wood vanity.
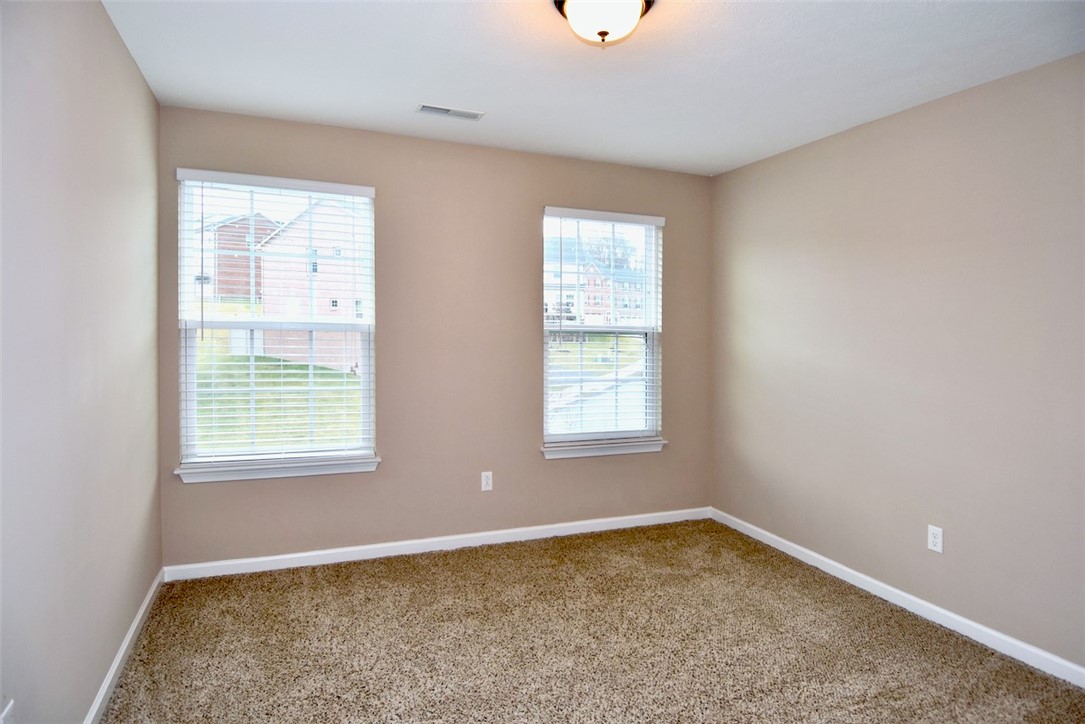
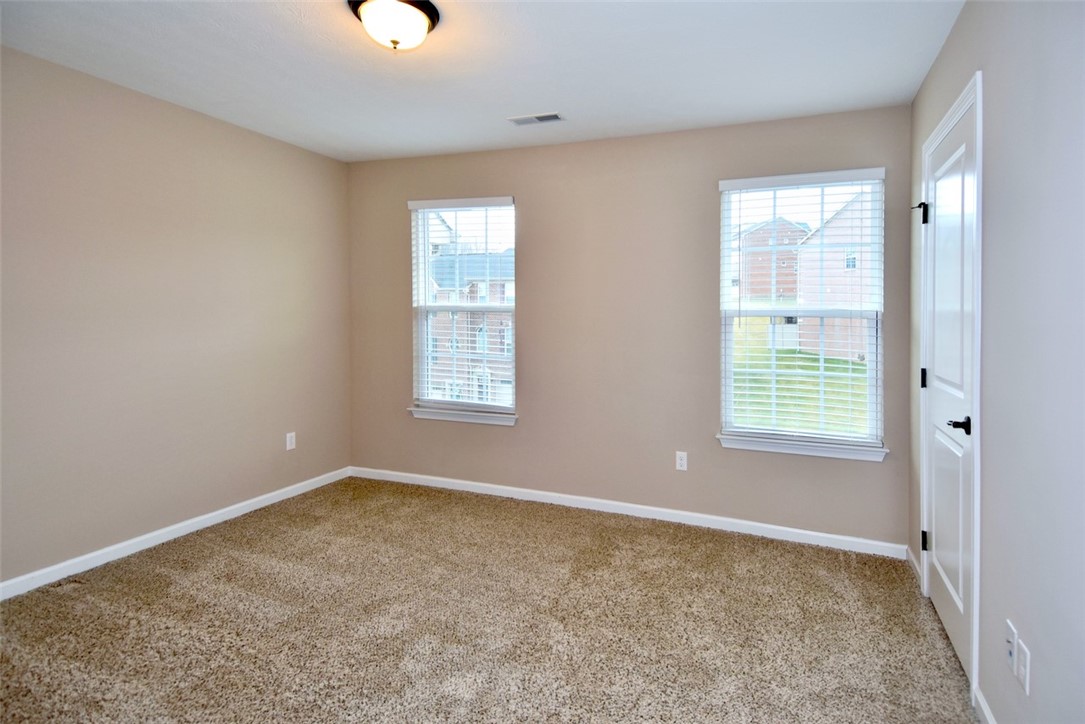
Empty carpeted room with beige walls and two windows fitted with white blinds.
Empty carpeted room with beige walls and two windows with blinds.
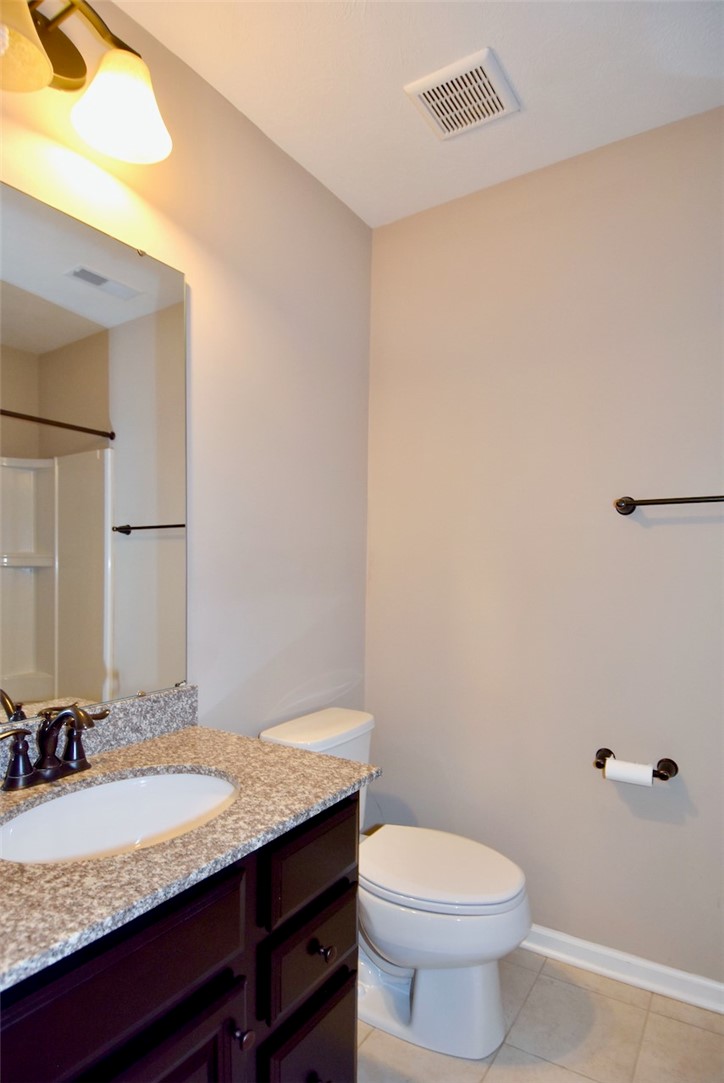
Bathroom with a dark wood vanity, granite countertop, and white toilet.
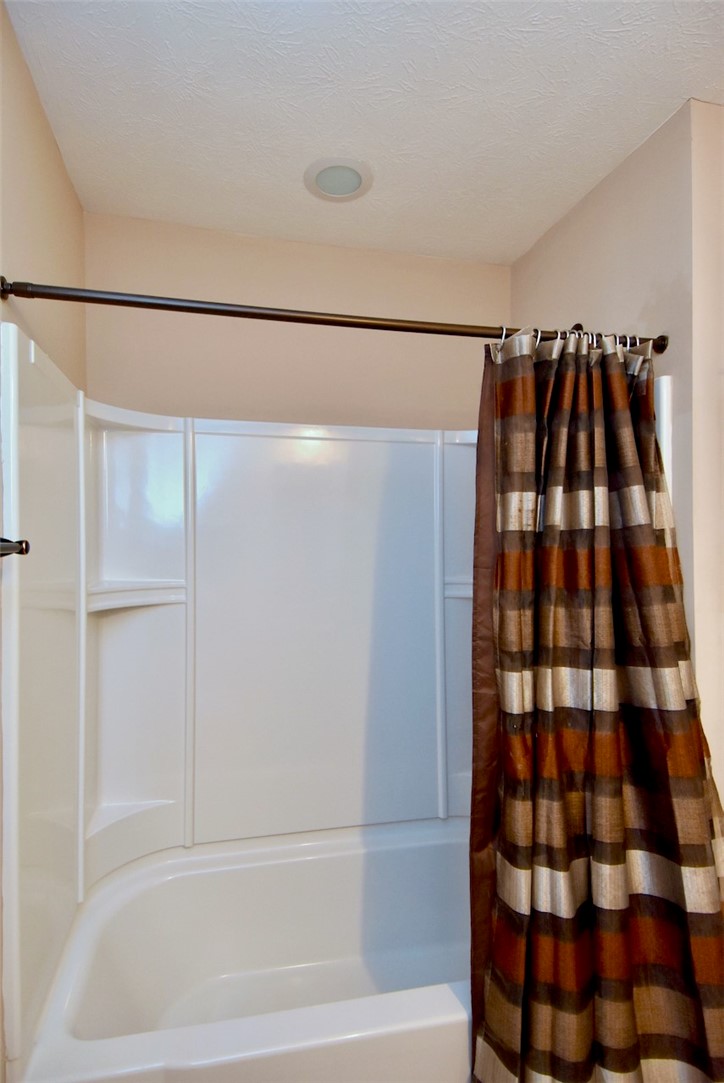
Bathroom tub and shower with a brown striped curtain and built-in corner shelves.
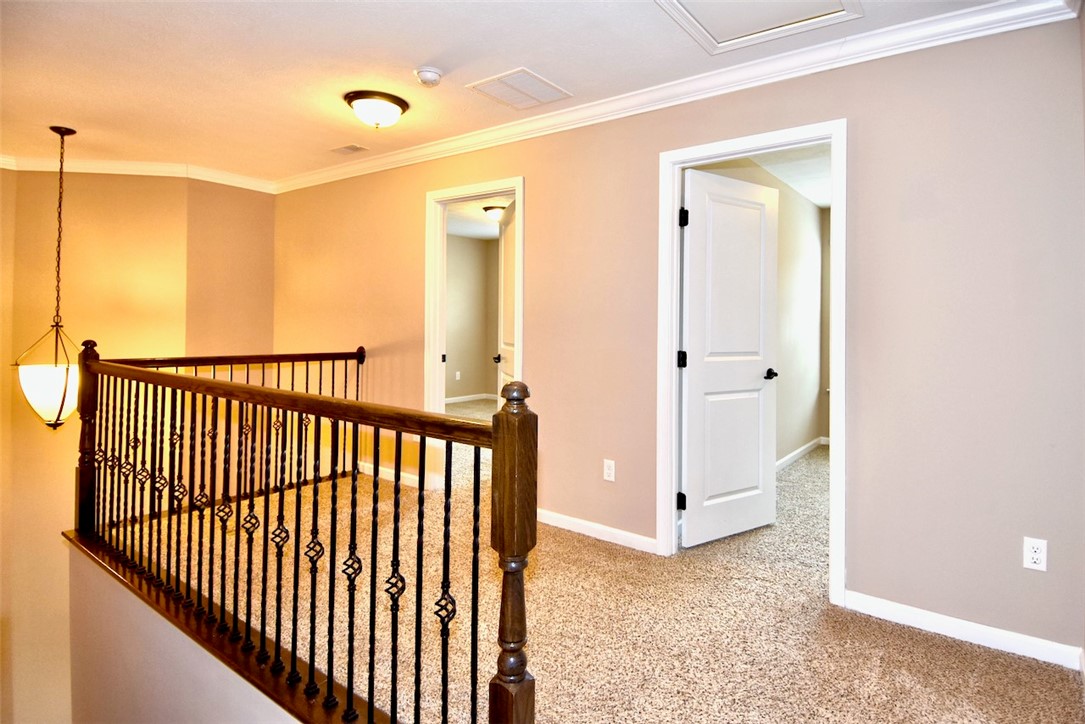
Upstairs landing with beige carpet, dark wood railing, and open white doors.
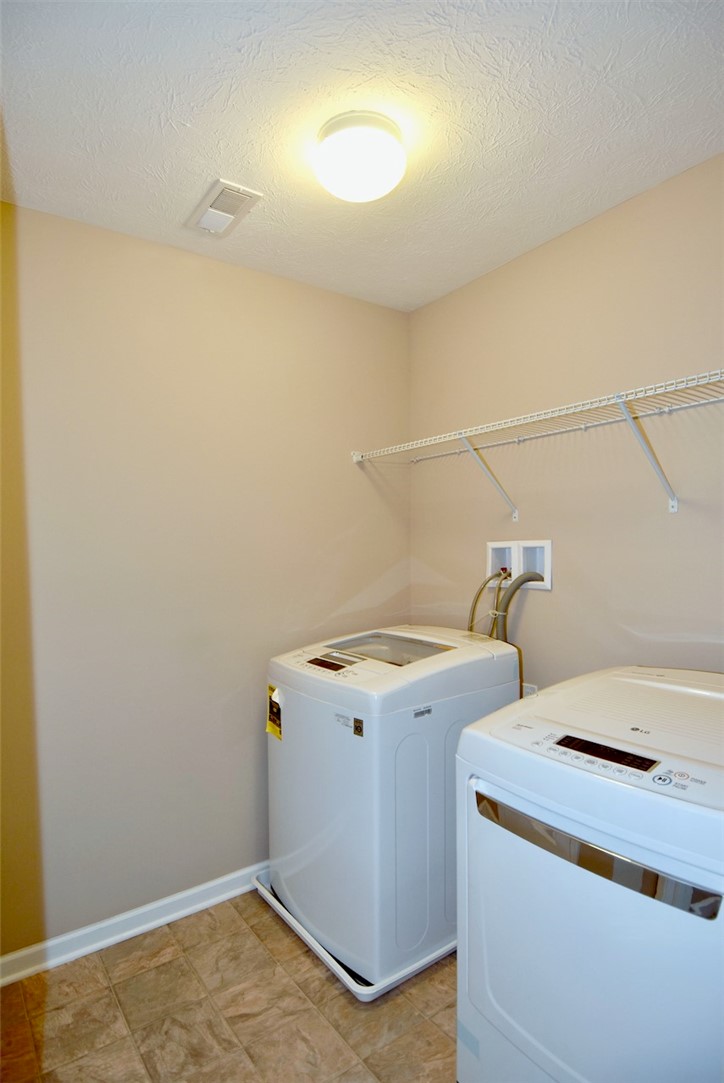
Laundry room with a top-loading washer, front-loading dryer, and wall-mounted wire shelf.
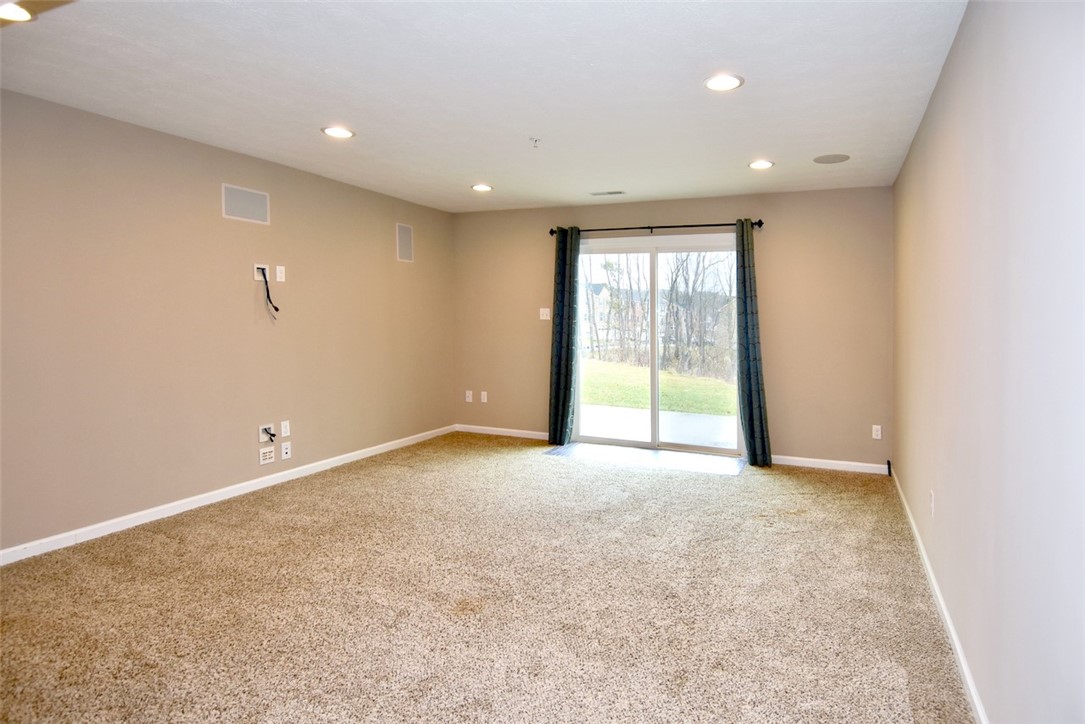
Empty carpeted room with recessed lights and sliding glass doors opening to a yard.
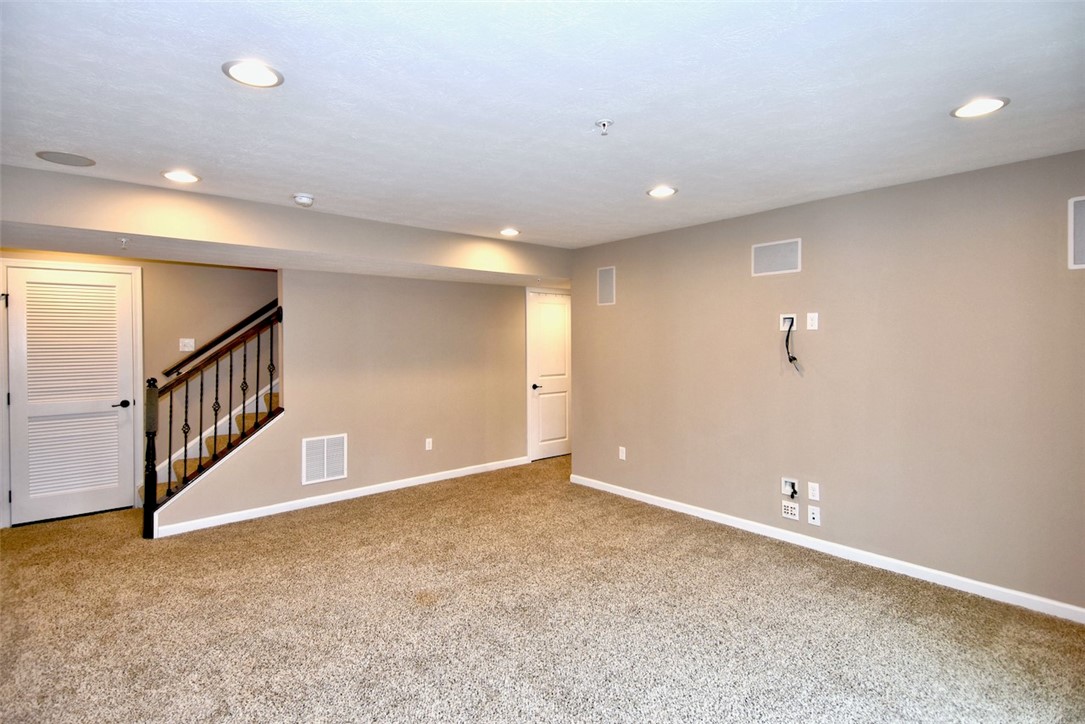
Finished basement room with beige carpet, recessed lighting, and a staircase along one wall.
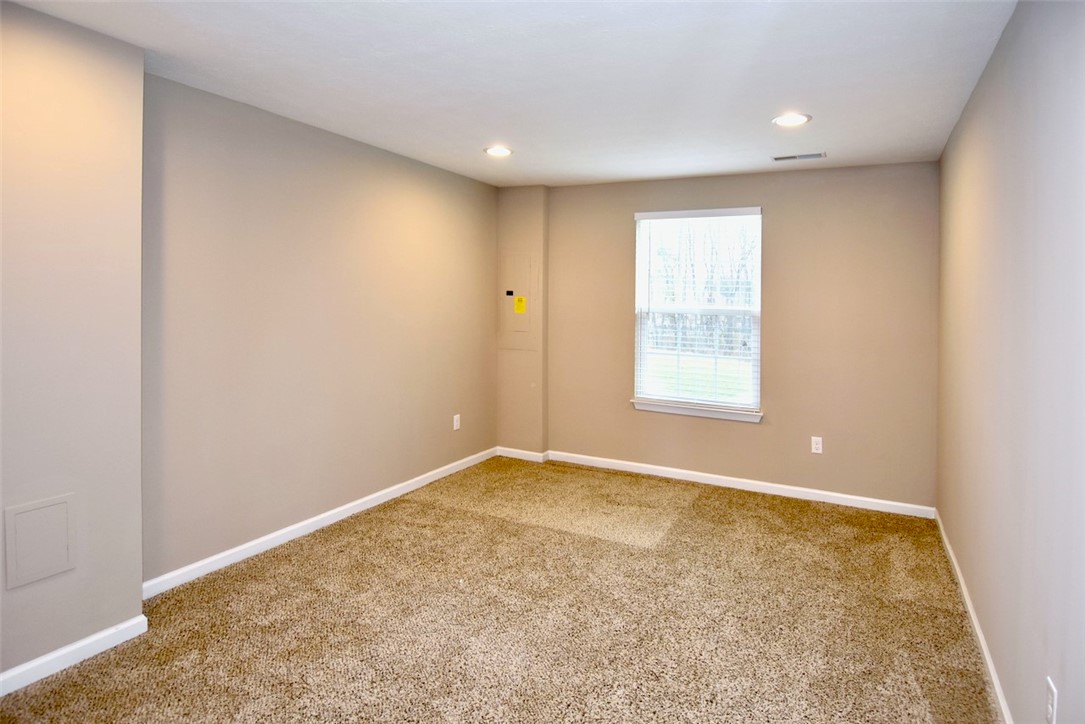
Empty carpeted room with beige walls, recessed lights, and a window with blinds.
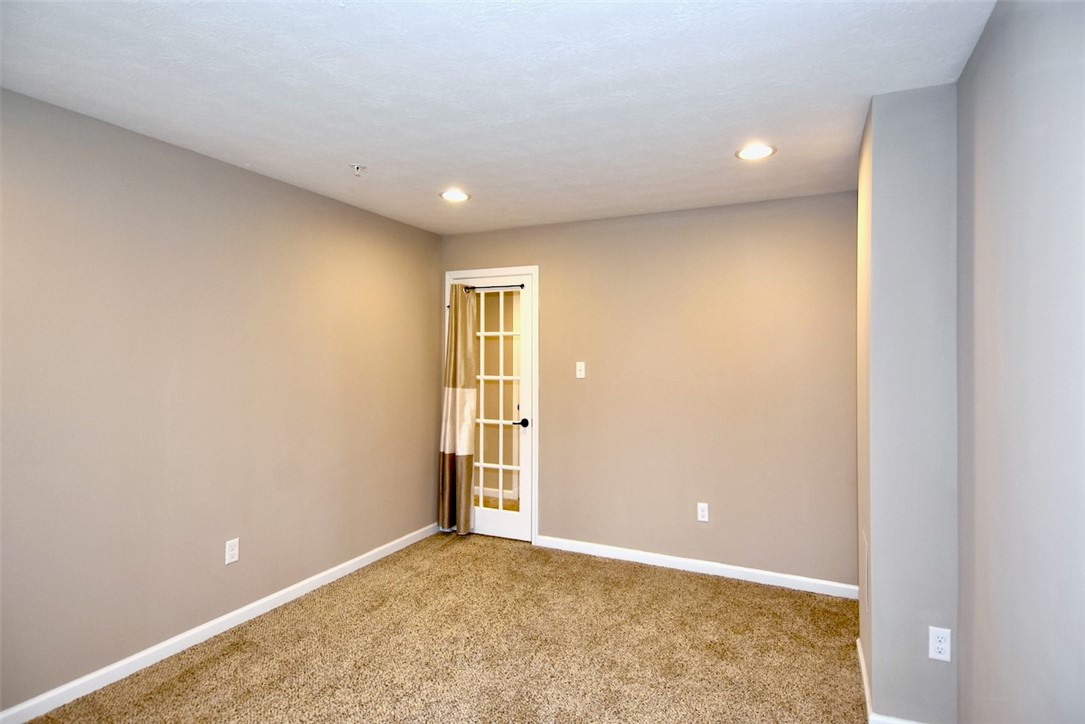
Empty carpeted room with beige walls and a white glass-paneled door.
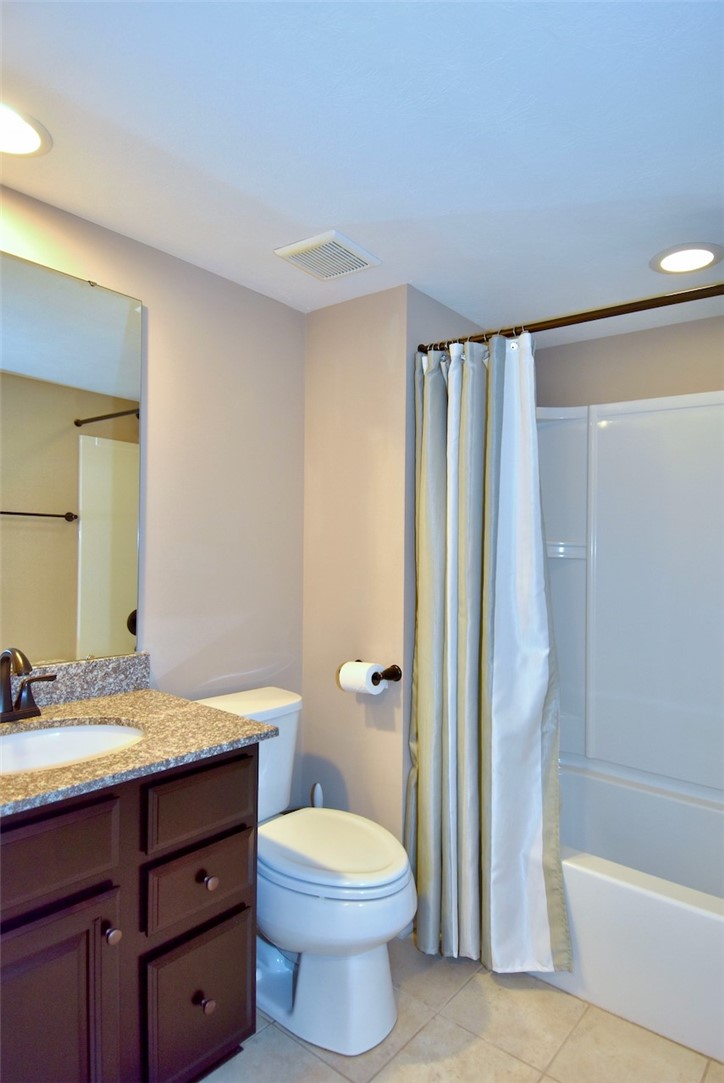
Bathroom with a dark wood vanity, toilet, and bathtub behind a white shower curtain.
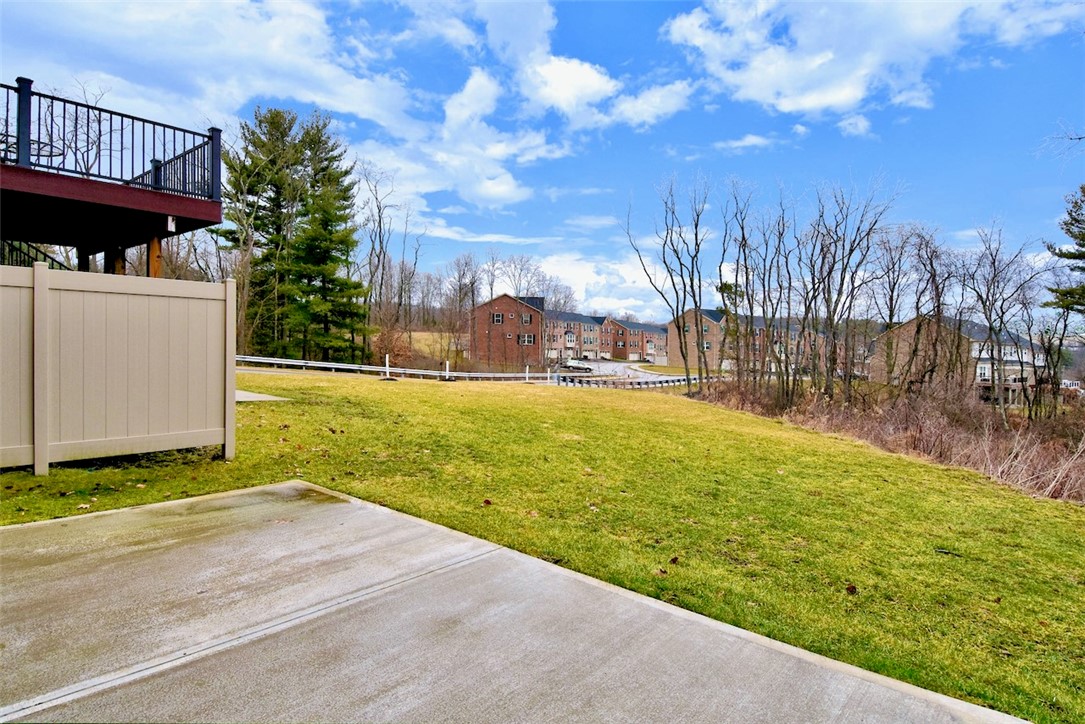
Sloped lawn and concrete patio beside a raised deck, with buildings in the distance.
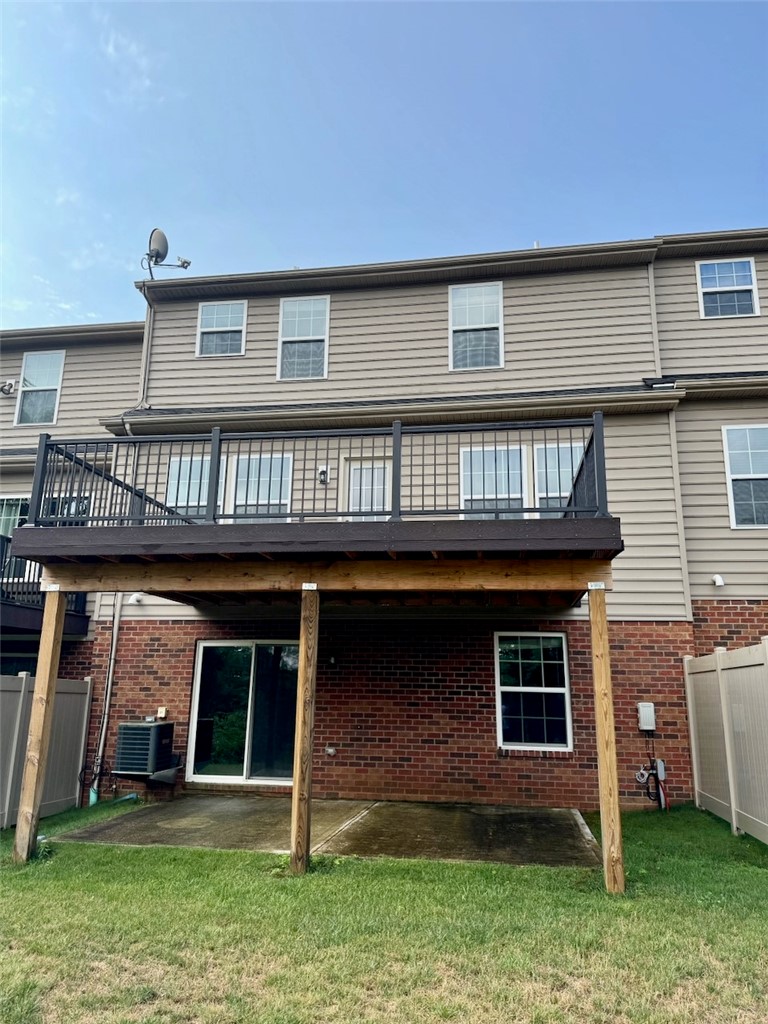
Rear exterior of a townhouse with an elevated deck, covered patio, and fenced grassy yard.
VIEW PHOTOS
Disclaimer: All information deemed reliable but not guaranteed and should be independently verified. All properties are subject to prior sale, change or withdrawal. Neither listing broker(s) nor Luz Campbell shall be responsible for any typographical errors, misinformation, misprints and shall be held totally harmless.   Courtesy of  PIATT SOTHEBY'S INTERNATIONAL REALTY

$3,100/mo

618 Edison Dr

3 Beds 3 Baths 2,109 Sq.Ft.

Description

Welcome to 618 Edison. Step into a foyer that opens to a bright, airy main level where luxurious hardwood floors flow through the living room, dining room, and kitchen. The kitchen overlooks the living area and is finished with dark maple cabinetry, granite countertops, a tile backsplash, stainless steel appliances, a center island, and a pantry. Upstairs, you'll find three bedrooms, two full baths, and a convenient laundry room with washer and dryer included. The primary suite is a true retreat, offering a walk-in closet and a spa-style bath with a granite double vanity, a large shower, and a soaking tub. Two additional bedrooms share a hall bath. The finished lower level adds flexible living space, including a family room with a sliding glass door to the patio and backyard. A bonus room works equally well as a fourth bedroom, study, or home gym, and a full bath completes the level. Ideally located near the many shopping and dining options of both Cranberry and Wexford, the home offers easy access to I-79, Route 19, and the PA Turnpike. For an added bonus, a walking trail connects Marshall Ridge to Knob Hill Park.

Share Property

Location

618 Edison Dr, Marshall, PA 15090

Status

For Lease
Luz Campbell

Luz Campbell

TITLE

REALTOR®

PHONE

724.713.1462

Property Amenities

Interior
Appliances Some Electric Appliances, Dryer, Dishwasher, Disposal, Microwave, Refrigerator, Stove, Washer
Flooring Carpet
Total Bedrooms: 3
Half Bathrooms: 1
Full Bathrooms: 2
Other Interior Features Pantry
Area & Lot
Total area 2,109 Sq.Ft.
Living area 2,109 Sq.Ft.
MLS® ID 1779772
Year Built 2015
School District North Allegheny
Architecture Styles Two Story
Type Townhouse
Status For Lease
Exterior
Stories 2
Air conditioning Central Air
Heat type Forced Air, Gas
Parking Attached, Garage, Garage Door Opener
Finance
Lease Price $3,100/mo
Entry hallway with hardwood floors, a white paneled door, and stairs leading to the living area.

360 Virtual Tour

Take a tour of this property
Entry hallway with hardwood floors, a white paneled door, and stairs leading to the living area.

Schedule a Showing

Luz would love to show you her beautiful property. Please select your preferred date and time below. An agent will be in touch shortly to confirm your appointment.

Schedule a Showing

Luz would love to show you her beautiful property. Please select your preferred date and time below. An agent will be in touch shortly to confirm your appointment.

Thank you for your interest in 618 Edison Dr, Marshall, PA 15090. We are reviewing your request and will be in touch shortly!

Work With Luz

Over my nearly two decades as a real estate agents, buyers and sellers have come to trust me as a knowledgeable professional to advise them on their real estate needs. They know they are getting unparalleled expertise and service in an ever-changing real estate landscape. I treat every home transaction as I would my own.