Leave a Message

Thank you for your message. We will be in touch with you shortly.

703 Park Plaza
703 Park Plaza
703 Park Plaza
703 Park Plaza
703 Park Plaza
703 Park Plaza
703 Park Plaza
703 Park Plaza
703 Park Plaza
703 Park Plaza
703 Park Plaza
703 Park Plaza
703 Park Plaza
703 Park Plaza
703 Park Plaza
703 Park Plaza
703 Park Plaza
703 Park Plaza
703 Park Plaza
703 Park Plaza
703 Park Plaza
703 Park Plaza
703 Park Plaza
703 Park Plaza
703 Park Plaza
703 Park Plaza
703 Park Plaza
703 Park Plaza
703 Park Plaza
703 Park Plaza
703 Park Plaza
703 Park Plaza
703 Park Plaza
703 Park Plaza
703 Park Plaza
703 Park Plaza
703 Park Plaza
703 Park Plaza
703 Park Plaza
703 Park Plaza
703 Park Plaza
703 Park Plaza
703 Park Plaza
VIEW PHOTOS
Disclaimer: All information deemed reliable but not guaranteed and should be independently verified. All properties are subject to prior sale, change or withdrawal. Neither listing broker(s) nor Luz Campbell shall be responsible for any typographical errors, misinformation, misprints and shall be held totally harmless.   Courtesy of  PIATT SOTHEBY'S INTERNATIONAL REALTY

$390,000

703 Park Plaza

3 Beds 3 Baths 1,600 Sq.Ft. 1,668.35 Sq.Ft.

Description

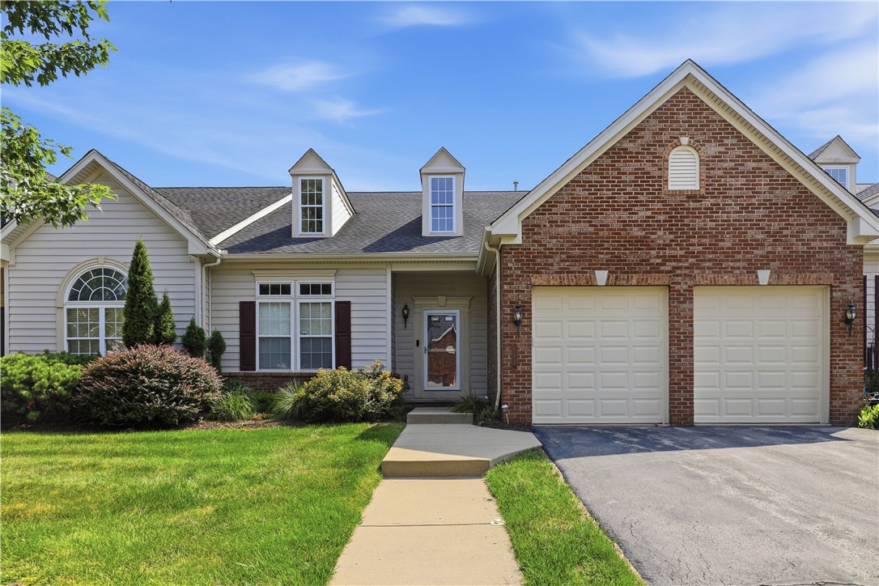
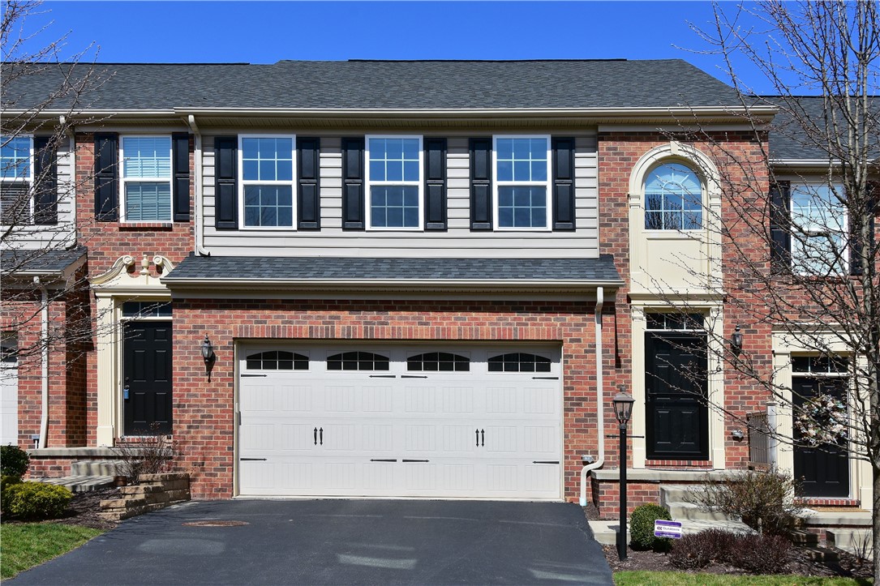
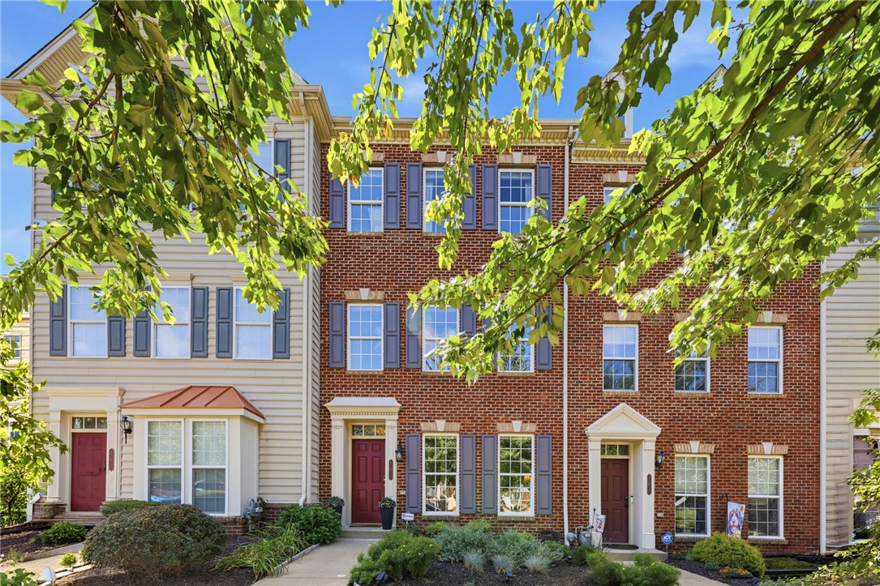
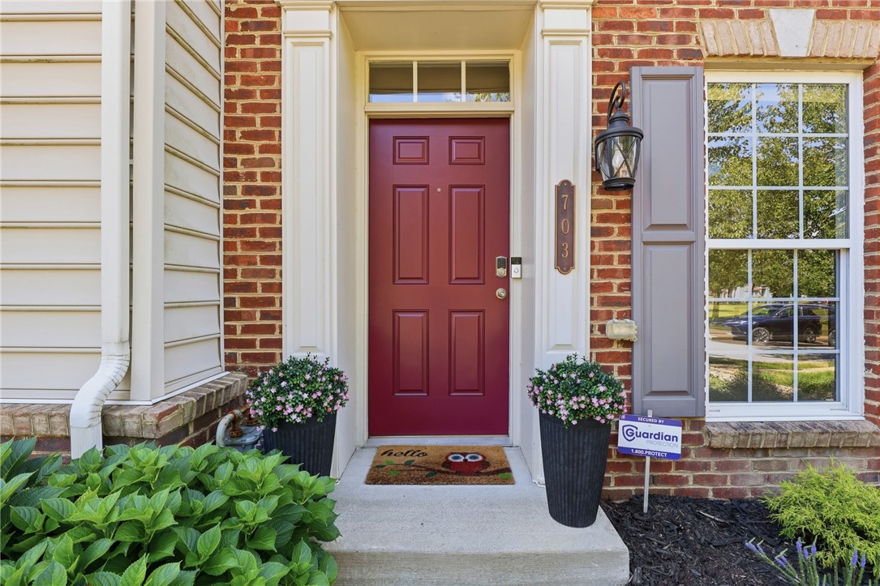
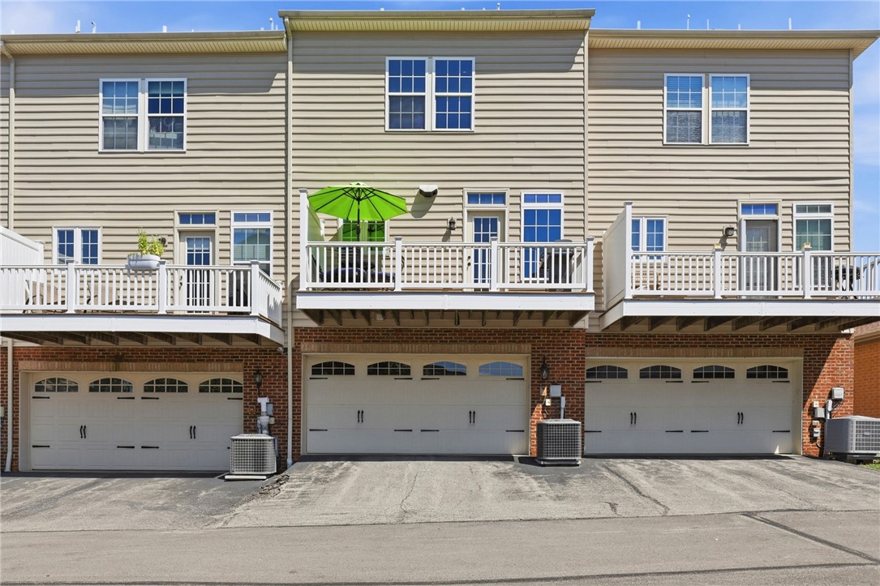
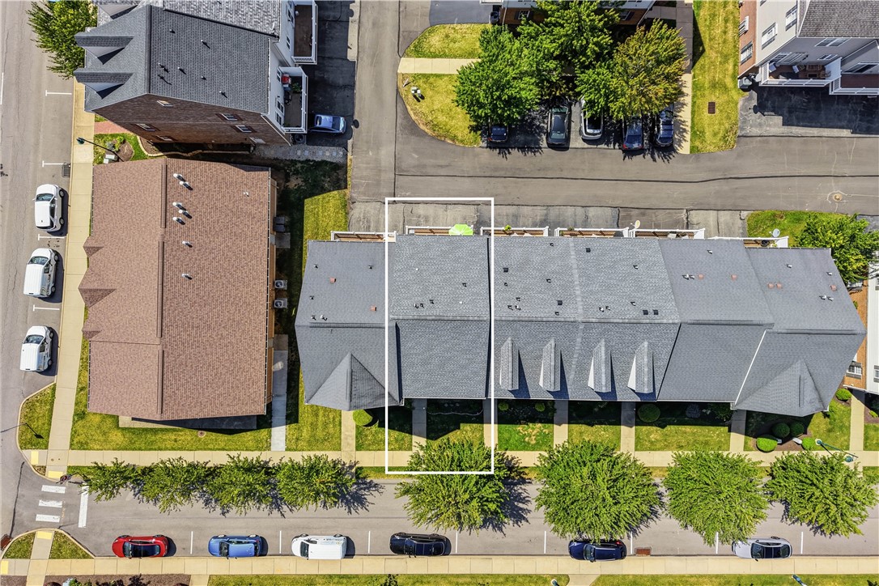
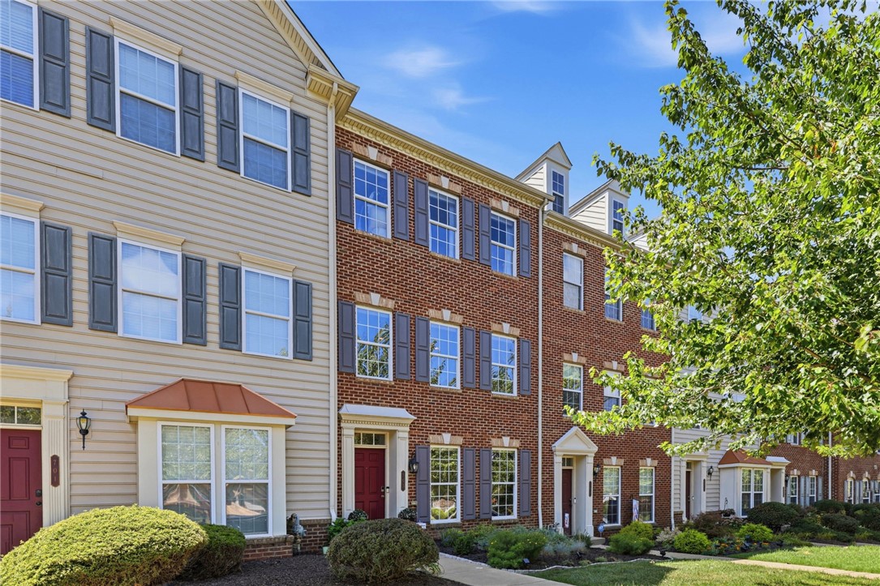
Tucked into Wexford's highly sought Village at Pine, this attractive brick-front townhome blends sophisticated decor with numerous updates and conveniences. As soon as you arrive, an elegantly framed red front door creates the perfect welcome and sets the tone for what awaits.

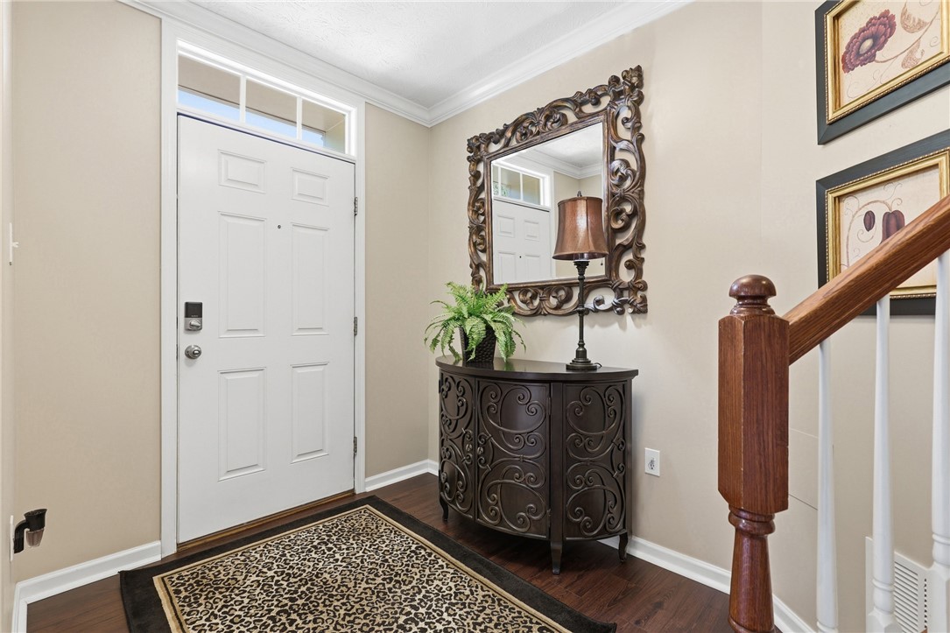
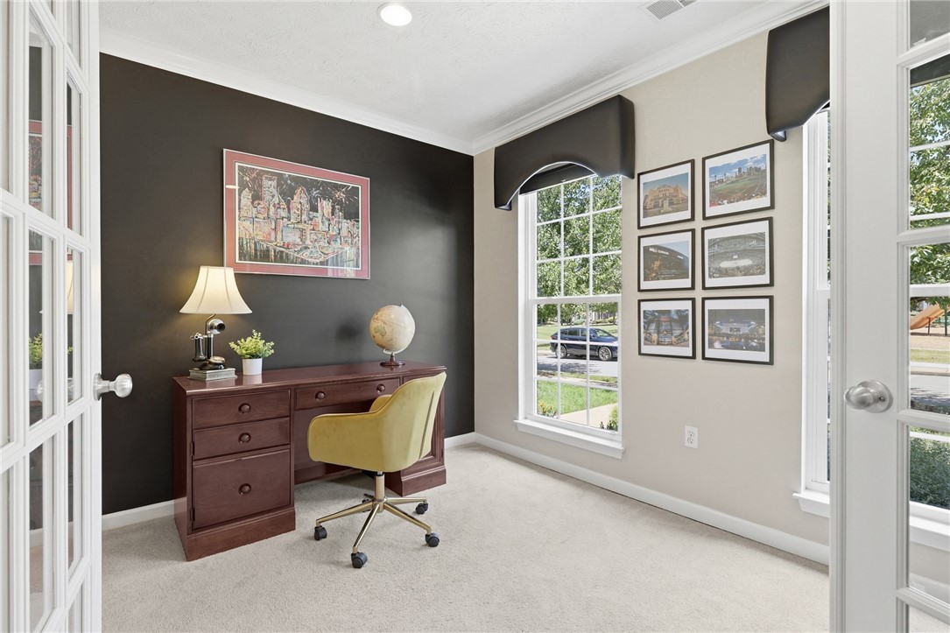
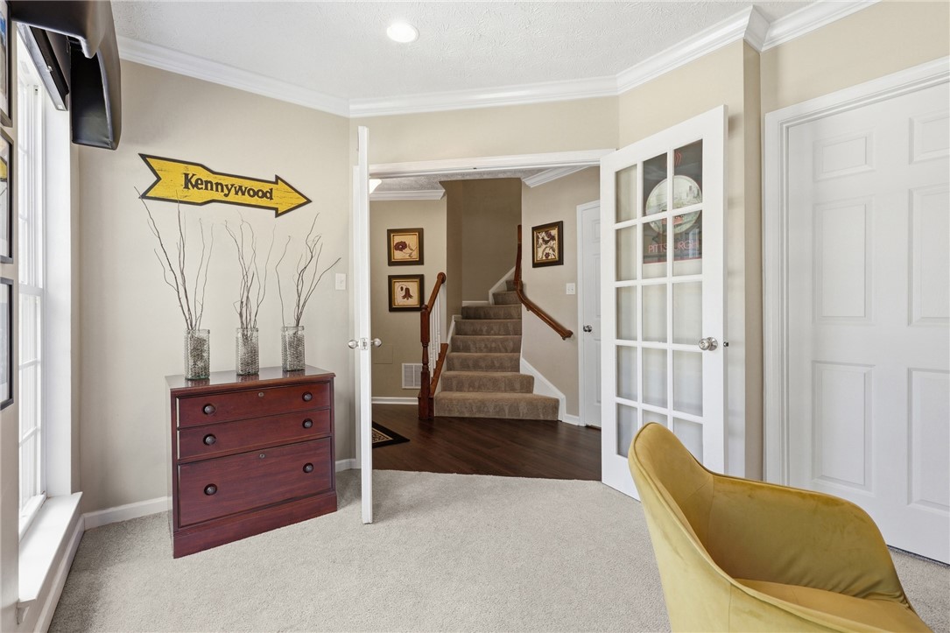
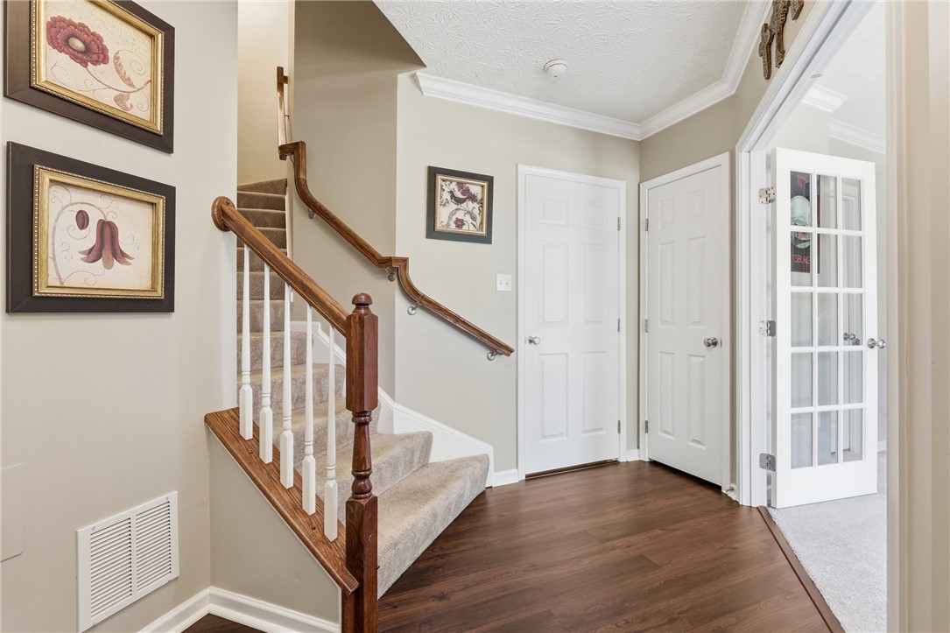
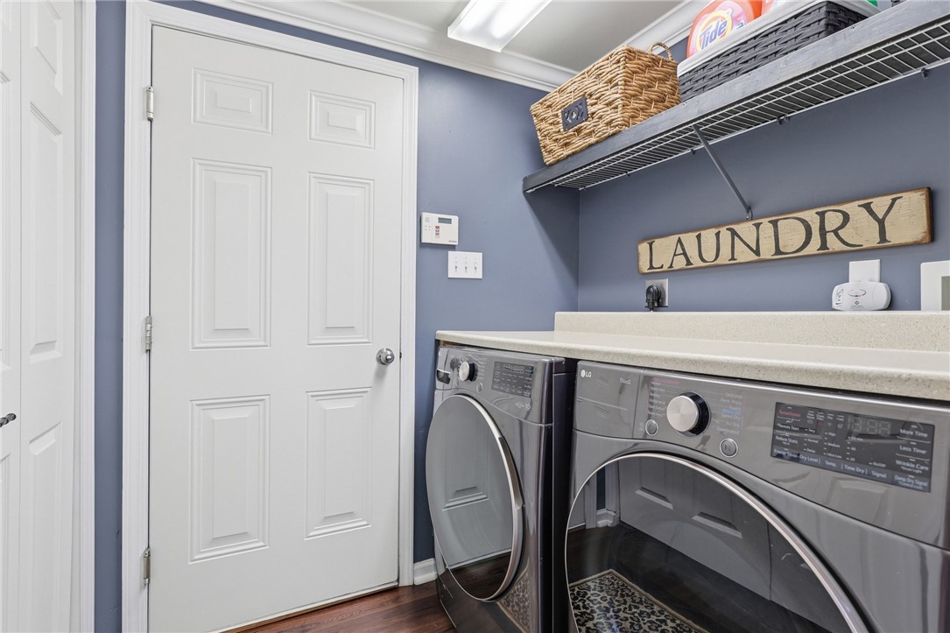
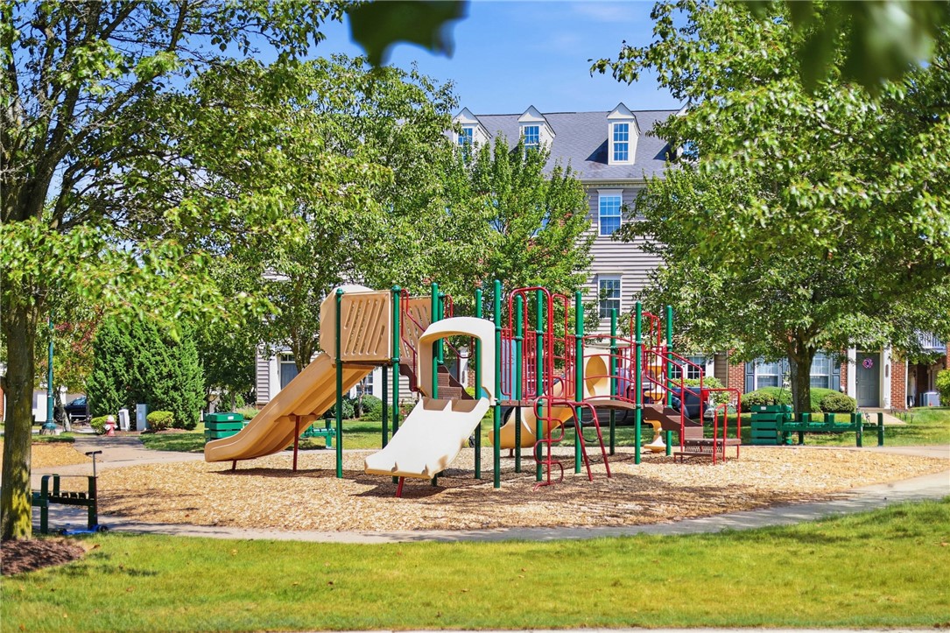
Step inside to the quaint foyer adorned with crown molding and a neutral palette that carries throughout the home. The foyer serves as the access point to the main level, two-car garage, laundry room, and a versatile front room set behind French doors, suitable for a home office or bedroom, featuring a walk-in closet, a dramatic accent wall and a peaceful window view of the park across the street -- ideal for work or quiet reading.

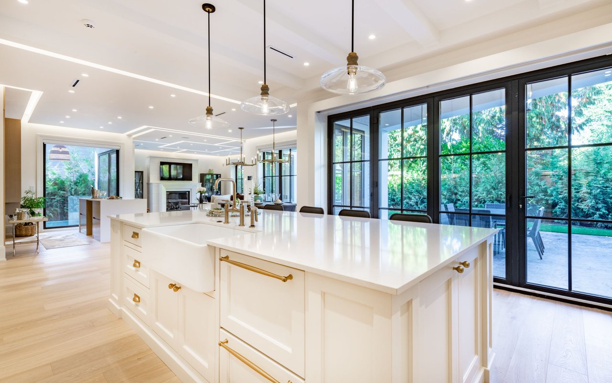
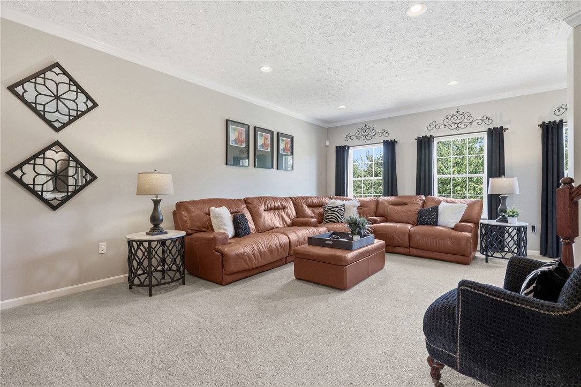
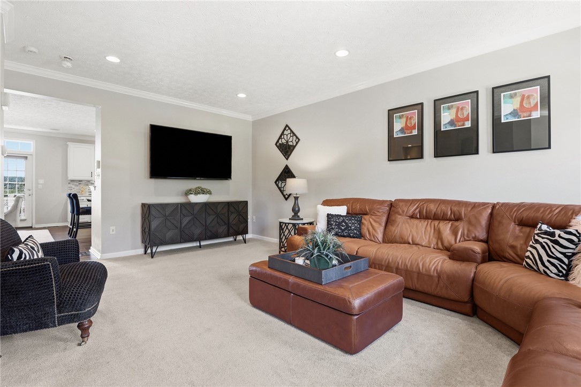
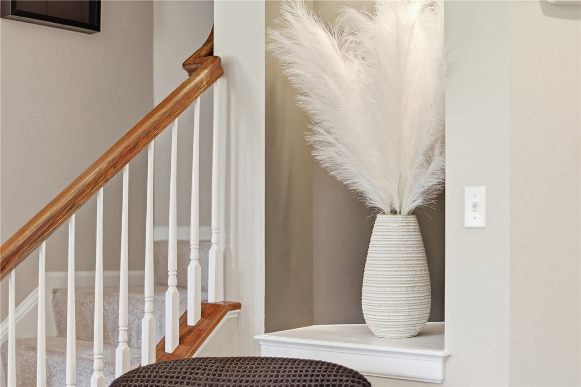
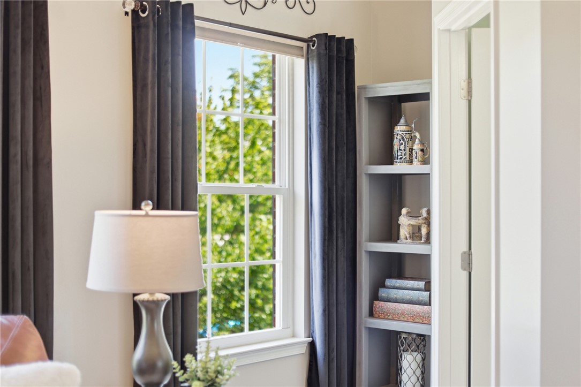
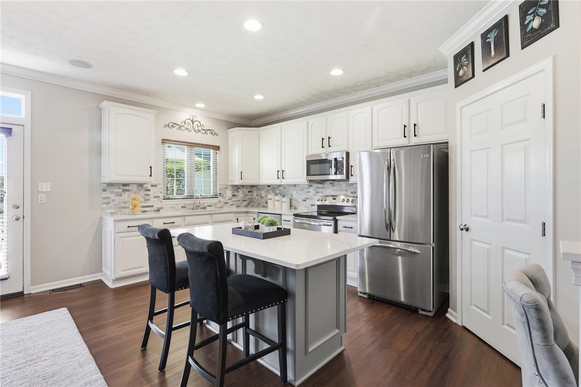
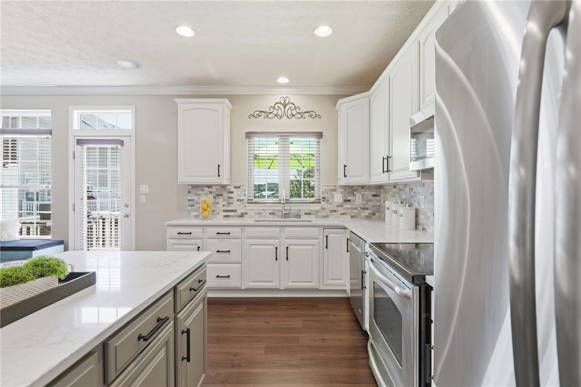
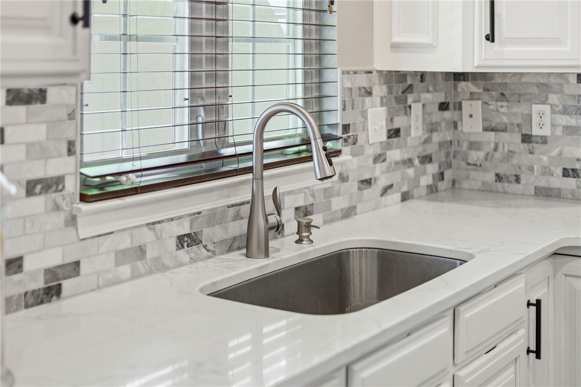
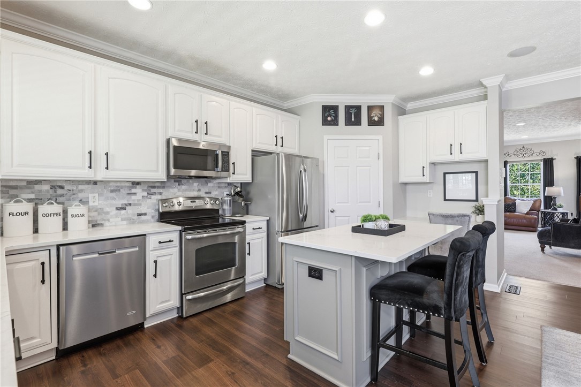
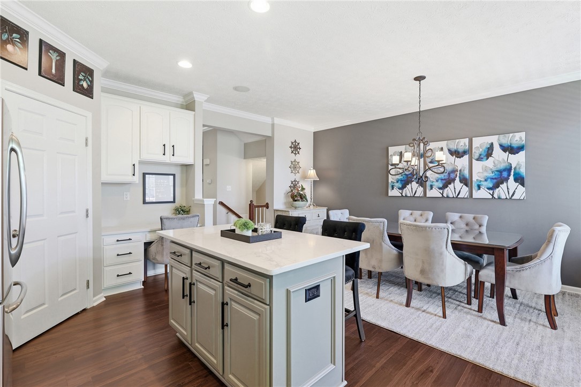
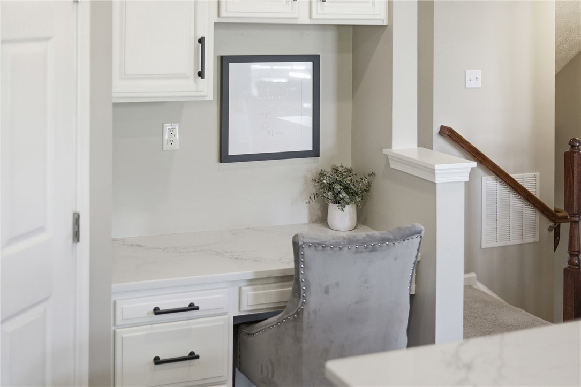
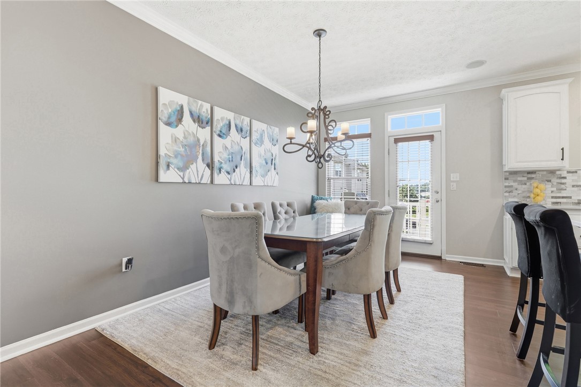
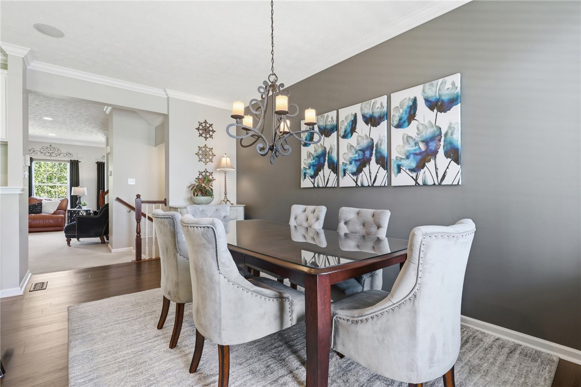
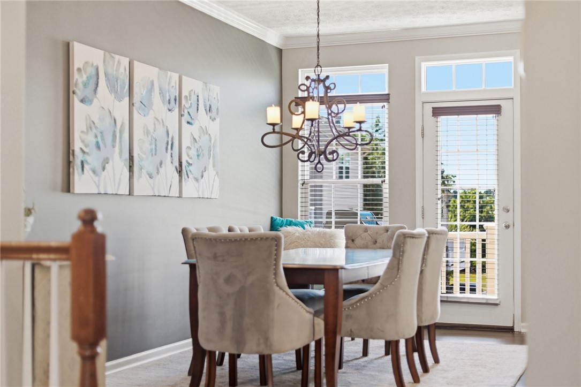
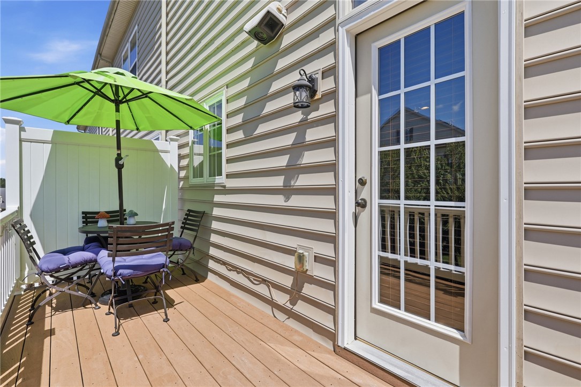
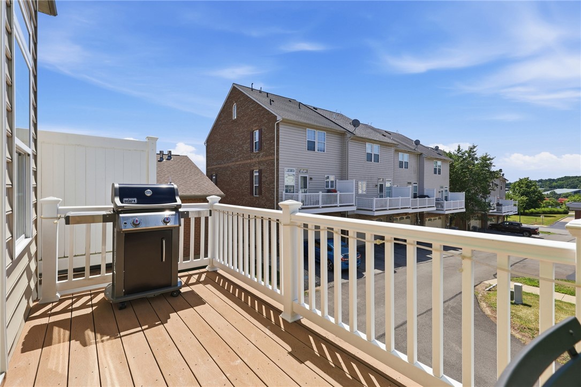
Head up to the inviting living room bathed in natural light from a wall of windows that showcase a treetop view. Crown molding and recessed lighting lend a refined finish, while a built-in wall niche and alcove add charm and character - perfect for gathering, relaxing, or entertaining. Heading to the back of the home, you transition to warm wood flooring that enhances the open dining room and kitchen. The beautifully updated kitchen boasts white cabinetry, quartz countertops, a stylish tile backsplash, walk-in pantry and stainless steel appliances. The sit-down center island anchors the space and flows effortlessly into the open dining room -- perfect for entertaining. A built-in planning desk adds everyday functionality, while the sun-filled dining room leads directly to a private deck.

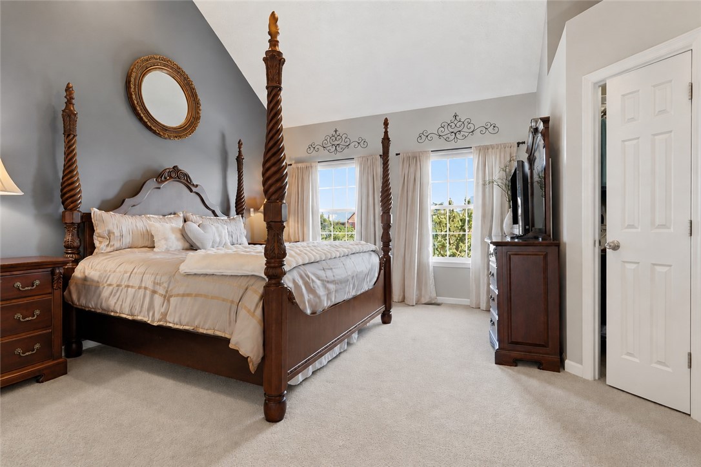
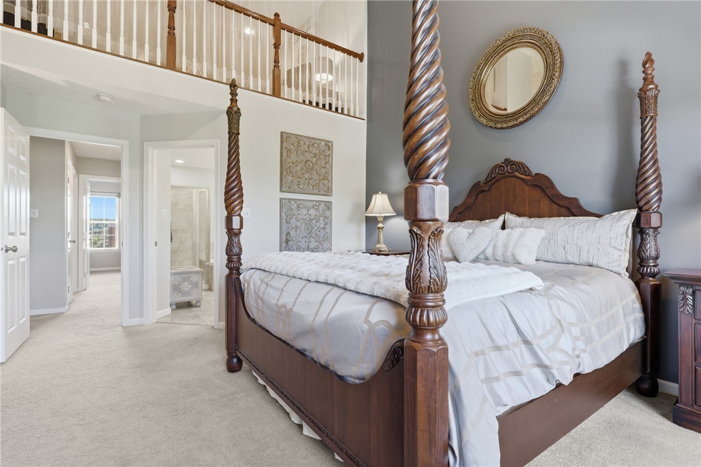
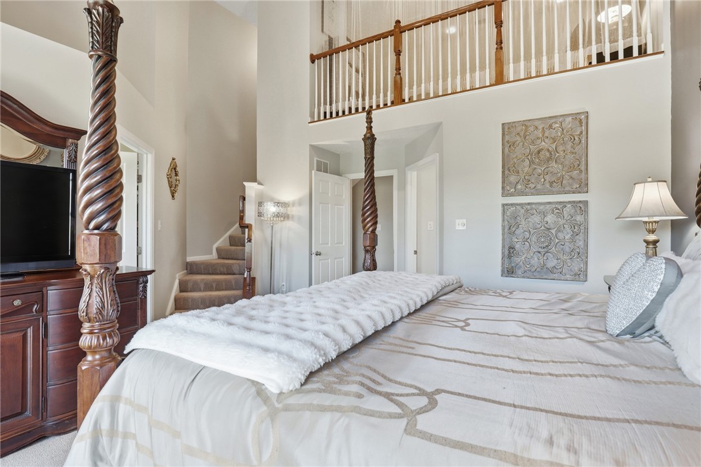
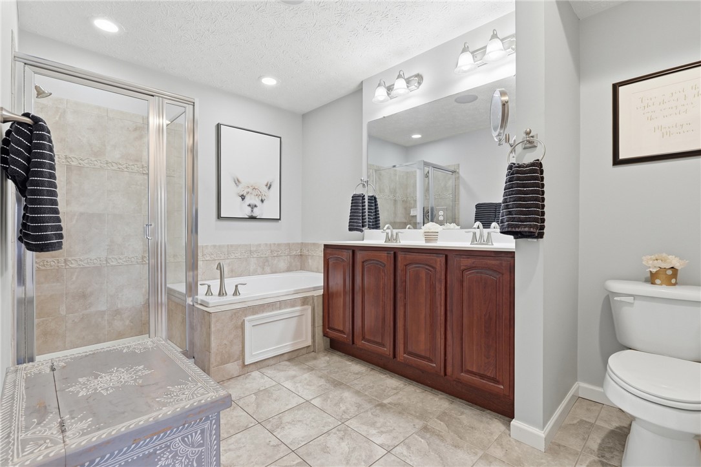
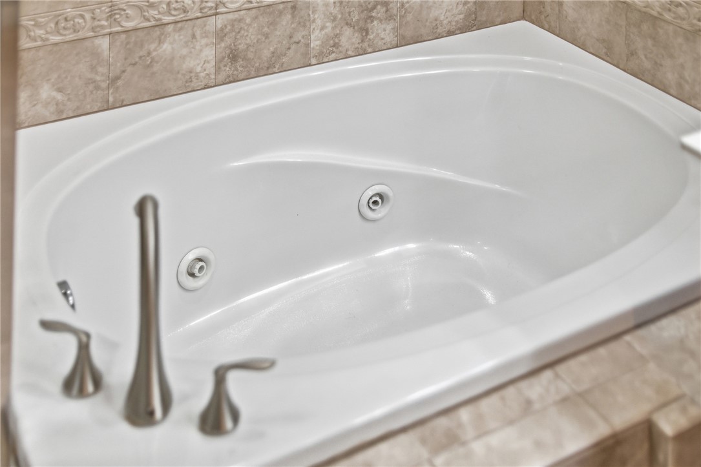
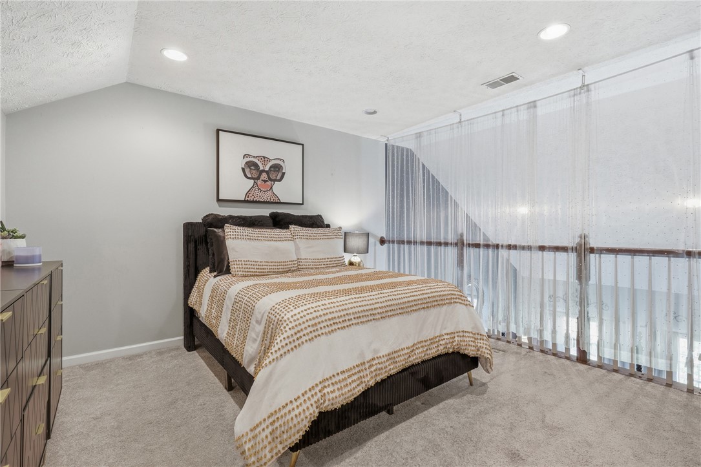
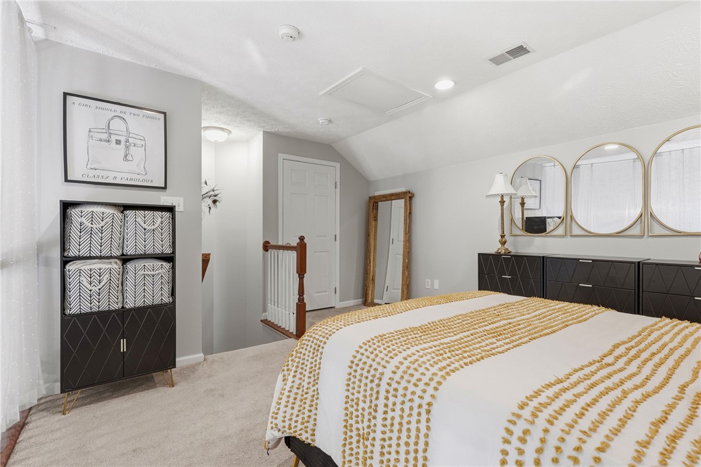
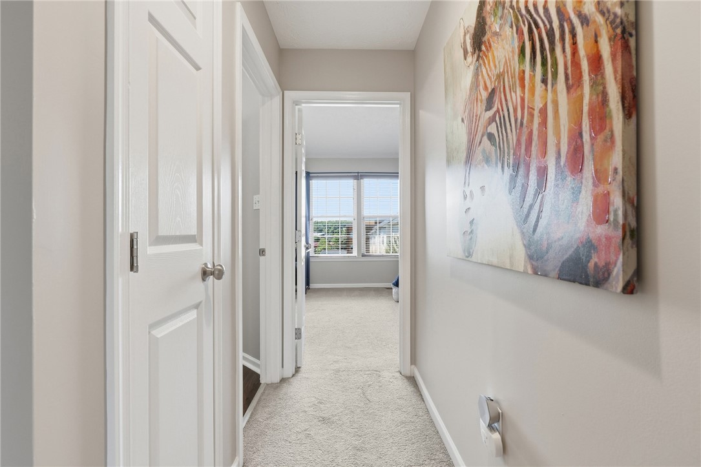
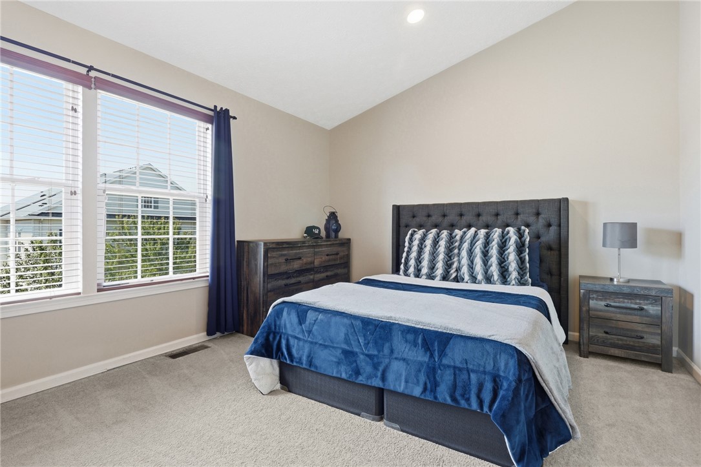
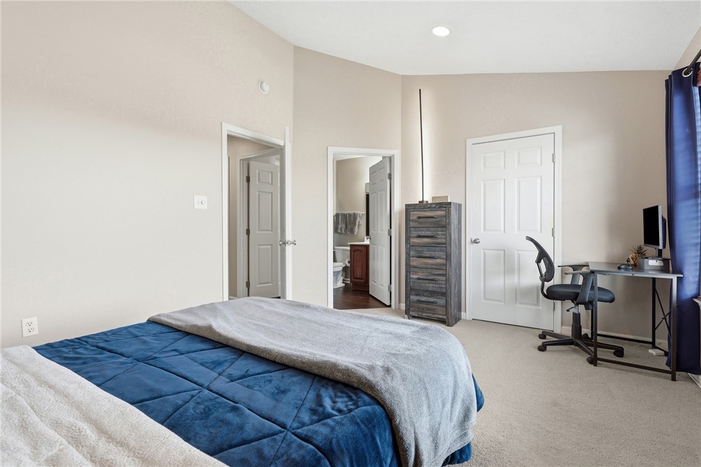
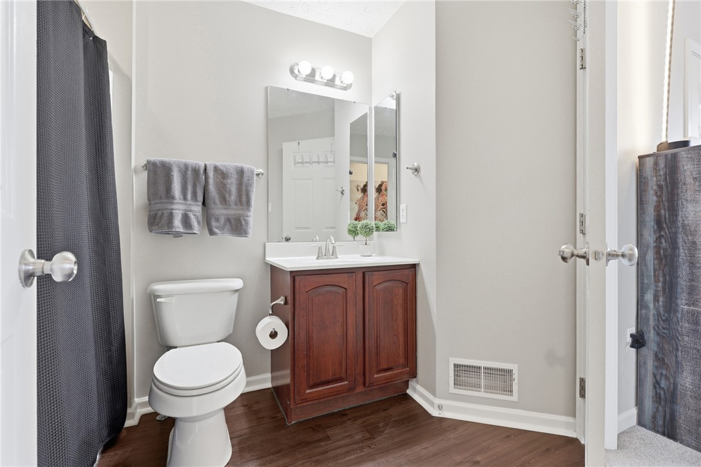
Upstairs, the primary suite impresses with a soaring vaulted ceiling, a dramatic loft, and a spacious walk-in closet. The spa-like ensuite features a jetted tub, a glass-enclosed shower, and a dual-sink vanity. The loft space is surprisingly large and presents numerous options - perhaps a sitting or media room. A generously sized second ensuite with a walk-in closet features a vaulted ceiling and a stylish bath complete the upper level.

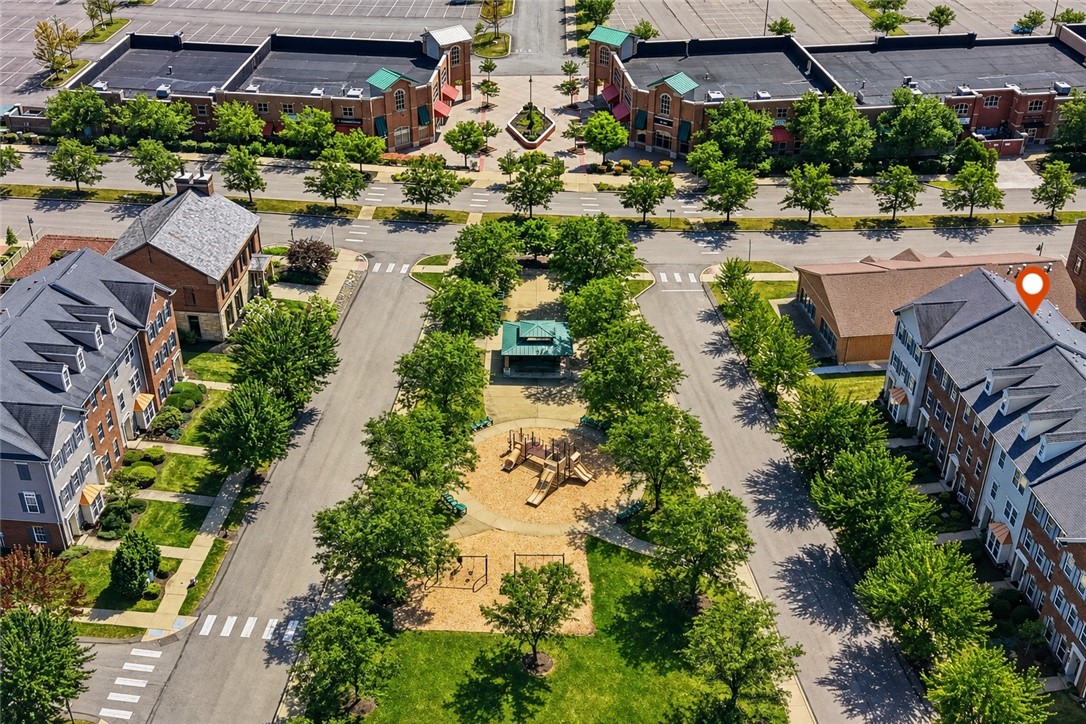
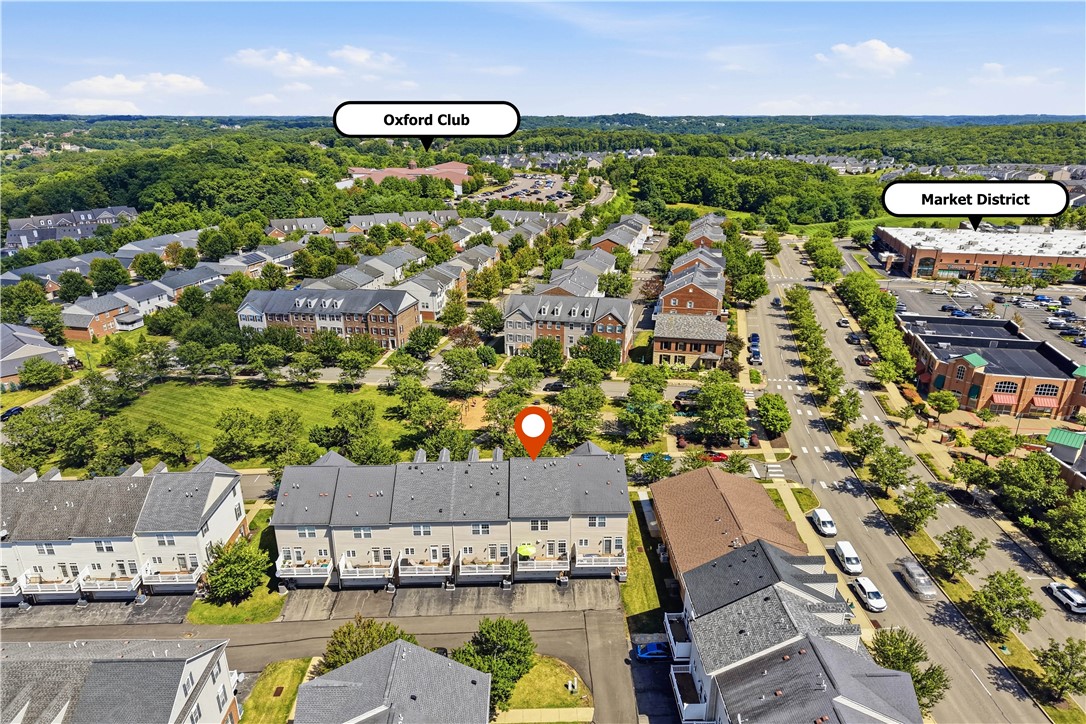
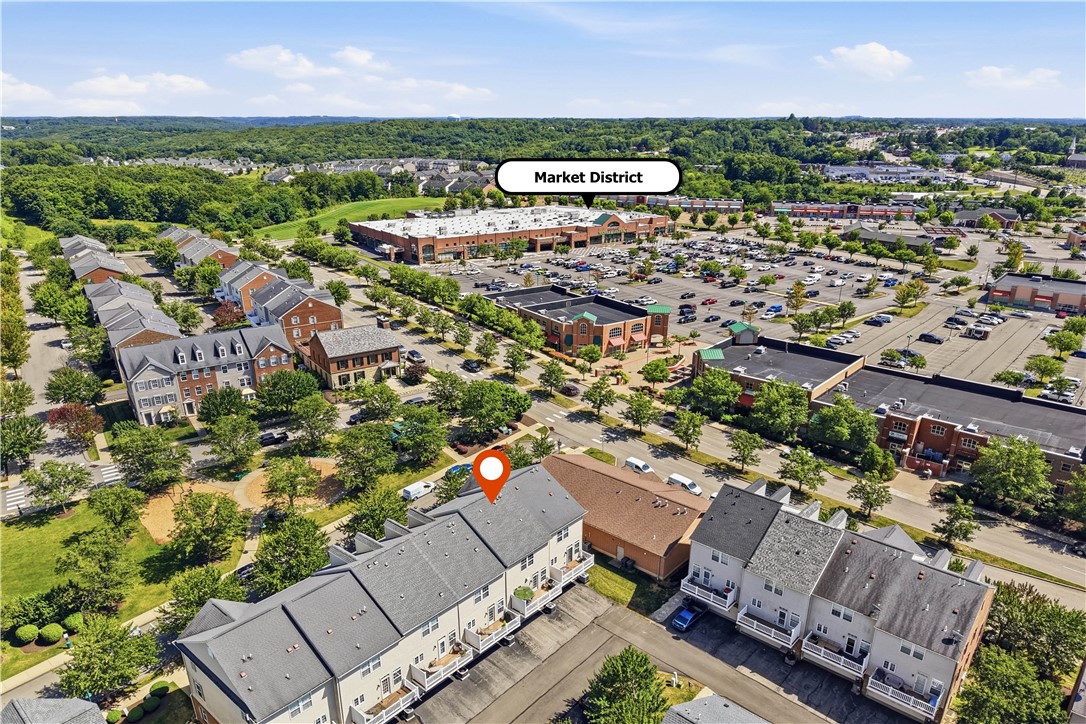
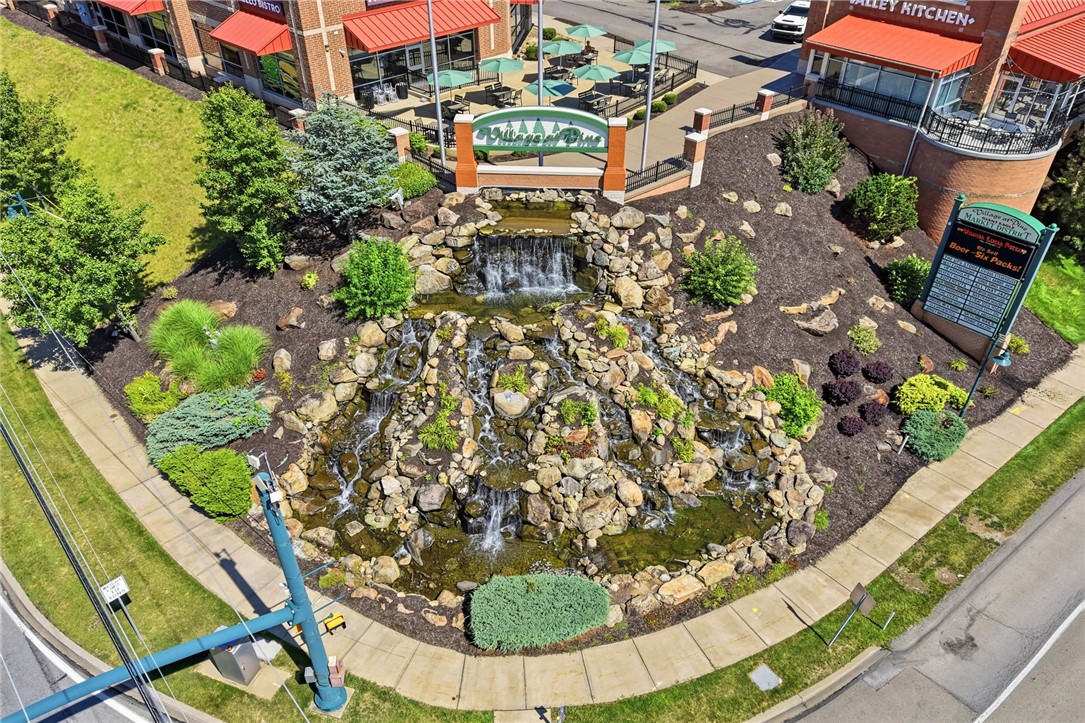
Topping it off is a nearly unbeatable location in the Pine-Richland School District - walkable to the Oxford Club, Market District, and a plethora of dining and shopping options. Additionally, you have quick access to Rt. 19, I-79, and the PA Turnpike.

Share Property

Location

703 Park Plaza, Pine Twp, PA 15090

Status

For Sale
Luz Campbell

Luz Campbell

TITLE

REALTOR®

PHONE

724.713.1462

Property Amenities

Interior
Appliances Some Electric Appliances, Dryer, Dishwasher, Disposal, Microwave, Refrigerator, Stove, Washer
Flooring Ceramic Tile, Vinyl, Carpet
Total Bedrooms: 3
Half Bathrooms: 1
Full Bathrooms: 2
Other Interior Features Jetted Tub, Kitchen Island, Pantry, Window Treatments
Area & Lot
Total area 1,600 Sq.Ft.
Lot Area 1,668.35 Sq.Ft.
Living area 1,600 Sq.Ft.
MLS® ID 1768171
Year Built 2008
School District Pine/Richland
Architecture Styles Colonial, Three Story
Type Townhouse
Status For Sale
Exterior
Stories 3
Pool None
Air conditioning Central Air
Heat type Forced Air, Gas
Water Source Public
Security Features Security System
Sewer Public Sewer
Parking Built In, Garage Door Opener
Roof Asphalt
Finance
Sales Price $390,000
HOA Fees $411 quarterly
Real Estate Tax $5,422 yearly

360 Virtual Tour

Take a tour of this property
image

Schedule a Showing

Luz would love to show you her beautiful property. Please select your preferred date and time below. An agent will be in touch shortly to confirm your appointment.

Schedule a Showing

Luz would love to show you her beautiful property. Please select your preferred date and time below. An agent will be in touch shortly to confirm your appointment.

Thank you for your interest in 703 Park Plaza, Pine Twp, PA 15090. We are reviewing your request and will be in touch shortly!

Mortgage Calculator

Estimate your monthly mortgage payment, including the principal and interest, property taxes, and HOA. Adjust the values to generate a more accurate rate.

All estimates are provided for informational purposes only. Actual amounts may vary.
$0,000 Your Payment 20 15 65
$0,000 Your Payment

Work With Luz

Over my nearly two decades as a real estate agents, buyers and sellers have come to trust me as a knowledgeable professional to advise them on their real estate needs. They know they are getting unparalleled expertise and service in an ever-changing real estate landscape. I treat every home transaction as I would my own.