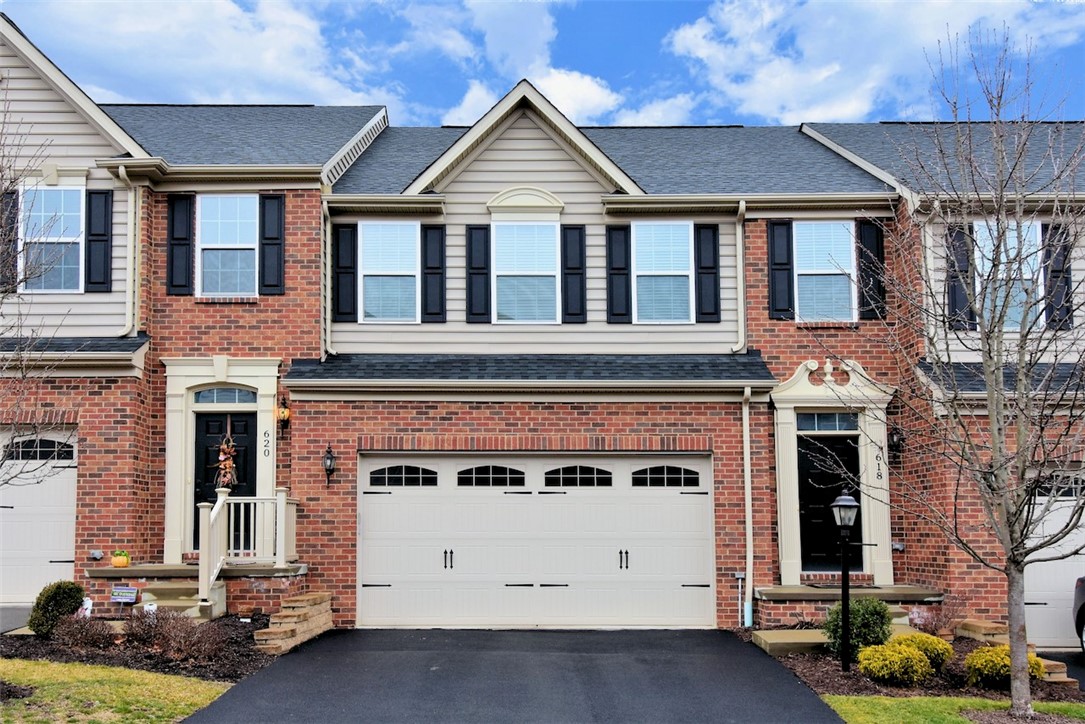
Brick townhouse with a second-story bay window, double garage, and paved driveway.
Brick townhouse with a projecting bay window, double garage, and attached neighboring homes.
Empty entryway with tiled floor, two white paneled doors, and a ceiling light.
Carpeted staircase with a dark wooden handrail and tiled floor at the base.
Empty living room with dark hardwood floors and large windows with blinds.
Vacant living room with dark hardwood floors, window blinds, recessed lights, and a wall-mounted TV bracket.
Empty dining area with dark hardwood floors, a chandelier, and windows overlooking a deck.
Kitchen with dark wood cabinets, granite counters, stainless steel appliances, and a glass door beside two windows.
Kitchen with dark wood cabinets, granite island, stainless steel appliances, and mosaic tile backsplash.
Kitchen with dark cabinetry, granite island, stainless steel appliances, and hardwood floors.
Bathroom with a white toilet, pedestal sink, oval mirror, and dark wood flooring.
Hallway with beige carpet, white louvered closet doors, and ceiling lights.
Empty carpeted bedroom with three windows, white blinds, and a ceiling fan beneath a tray ceiling.
Empty bedroom with beige carpet, tray ceiling, ceiling fan, and adjoining bathroom.
Bathroom with a double-sink vanity, large mirror, tiled bathtub, and glass shower enclosure.
Bathroom with a tiled glass shower, built-in soaking tub, and window with blinds.
Empty bedroom with beige carpet, two blind-covered windows, and a ceiling fan.
Empty carpeted bedroom with a lit ceiling fan and an open doorway to the hallway.
Empty bedroom with beige carpet, two windows with white blinds, and a ceiling fan.
Unfurnished bedroom with beige carpet, a ceiling fan, and a large window with blinds.
Bathroom with a dark vanity, white sink, large mirror, and toilet beside a small window.
White bathtub with molded shower surround and built-in shelves.
Laundry room with washer and dryer beneath a wire shelf.
Wooden deck overlooking red-brick townhouses, with railings and outdoor seating.
Spacious wet wooden deck overlooking neighboring townhomes, with cream posts and black railings.
Townhouse rear with a raised wooden deck and stairs overlooking a grassy yard.
VIEW PHOTOS
Disclaimer: All information deemed reliable but not guaranteed and should be independently verified. All properties are subject to prior sale, change or withdrawal. Neither listing broker(s) nor Luz Campbell shall be responsible for any typographical errors, misinformation, misprints and shall be held totally harmless.   Courtesy of  COLDWELL BANKER REALTY

$400,000

909 Bell Drive

3 Beds 3 Baths 2,020 Sq.Ft. 2,613.6 Sq.Ft.

Description

This 3 bedroom, 2.5 bath end unit townhome is conveniently located in the North Allegheny School District. The first level has an open floor plan that is adorned with rich hardwood flooring and 9' ceilings plus access to the large deck with steps to the yard. The nicely-sized kitchen is open to the family and dining rooms and is highlighted with dark cabinets, granite counters, tile backsplash, and stainless appliances. The upper level features the spacious master bedroom suite with a walk-in closet and master bath with double vanity, jet tub, and shower. Two additional bedrooms share a hall bath. For added convenience, the laundry room is on this level. The finished basement could be used as a family room, exercise room, or office. Conveniently located to the numerous dining and shopping options offered in Cranberry with easy access to major arteries of I-79, the PA Turnpike, and Rtes. 19 & 228.

Share Property

Location

909 Bell Drive, Marshall, PA 15090

Status

Sold

Date Sold

July 11, 2023
Luz Campbell

Luz Campbell

TITLE

REALTOR®

PHONE

724.713.1462

Property Amenities

Interior
Appliances Some Gas Appliances, Dryer, Dishwasher, Disposal, Microwave, Refrigerator, Stove, Washer
Flooring Hardwood, Carpet
Total Bedrooms: 3
Half Bathrooms: 1
Full Bathrooms: 2
Other Interior Features Kitchen Island, Pantry, Window Treatments
Area & Lot
Lot Area 2,613.6 Sq.Ft.
Living area 2,020 Sq.Ft.
MLS® ID 1610050
Year Built 2016
School District North Allegheny
Architecture Styles Colonial, Two Story
Type Townhouse
Status Sold
Date Sold July 11, 2023
Exterior
Stories 2
Pool None
Air conditioning Central Air, Electric
Heat type Forced Air, Gas
Water Source Public
Sewer Public Sewer
Parking Built In, Garage Door Opener
Roof Asphalt
Finance
Sales Price $400,000
HOA Fees $125 monthly
Real Estate Tax $6,242 yearly
Brick townhouse with a projecting bay window, double garage, and attached neighboring homes.

360 Virtual Tour

Take a tour of this property

Work With Luz

Over my nearly two decades as a real estate agents, buyers and sellers have come to trust me as a knowledgeable professional to advise them on their real estate needs. They know they are getting unparalleled expertise and service in an ever-changing real estate landscape. I treat every home transaction as I would my own.