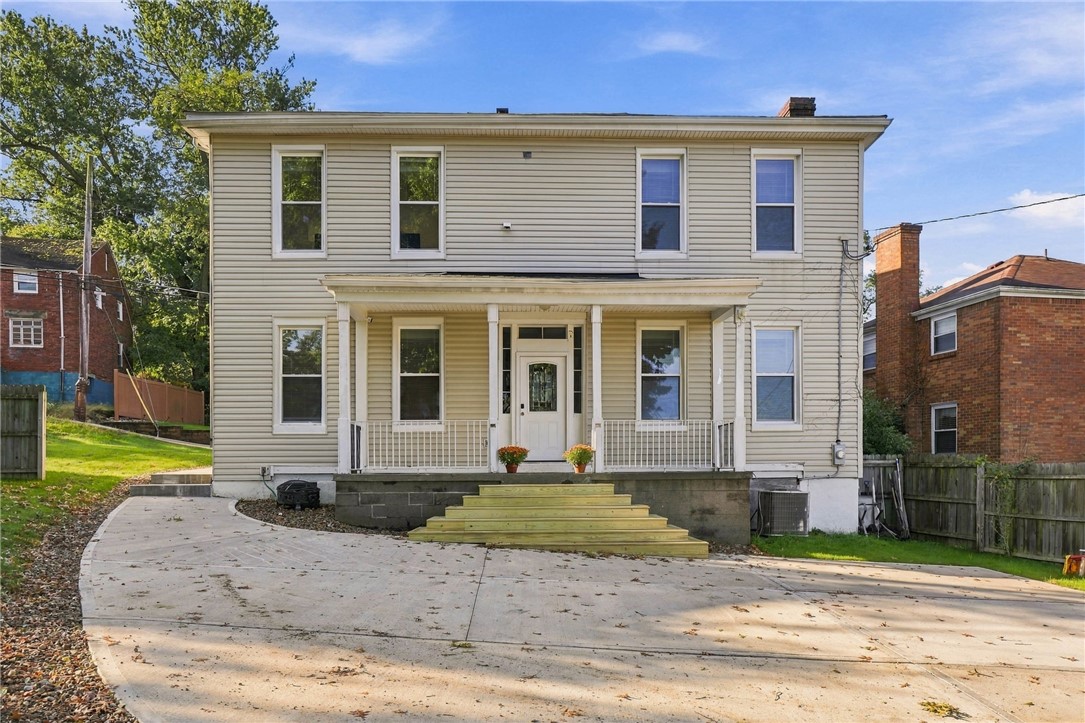
Two-story brick home with dark shutters, attached double garage, and mature trees.
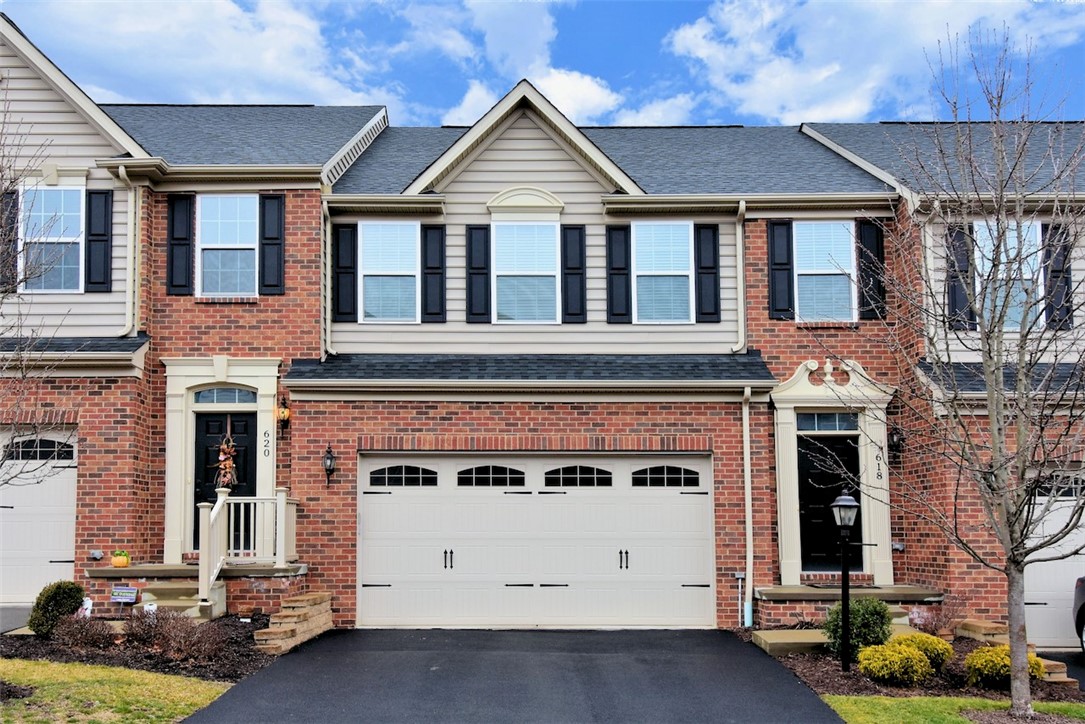
Two-story brick townhouse with an arched entry window and wide double garage door.
Entryway staircase with dark wood treads and handrail, viewed from the open front door.
Empty living room with hardwood floors, a wood-and-stone fireplace, and three tall windows.
Empty living room with hardwood floors, a wood-trimmed fireplace, and a staircase beside windows.
Unfurnished living area with hardwood floors, wood railing, and staircase beside a kitchen doorway.
Empty upper-level room with hardwood floors, tall windows, and a wooden stairwell railing.
Bright landing with hardwood floors, wooden stair railing, and an arched window.
Kitchen with a wood island, reddish cabinets, and a wall of shuttered windows.
Empty room with light wood floors and an opening to a wooden staircase.
Kitchen with reddish wood cabinets, a central island, and an adjoining foyer and staircase.
Kitchen with a large butcher-block island, cherry cabinets, and stainless-steel appliances.
Kitchen with a large butcher-block island, reddish wood cabinets, and stainless steel appliances.
Kitchen with wood cabinets, a large butcher-block island, and glass doors opening onto a deck.
Vacant kitchen with a large wooden island, reddish-brown cabinets, and glass doors to an outdoor space.
Kitchen with a large butcher-block island, reddish wood cabinets, and light tile flooring.
Kitchen with warm wood cabinetry, stainless steel appliances, and a glass door overlooking trees.
Bathroom with a pedestal sink, ornate oval mirror, toilet, and wood flooring.
Laundry room with a white washer and dryer, wire shelving, and an open door to the bathroom.
Empty carpeted room with two windows and a white ceiling fan.
Empty carpeted bedroom with a ceiling fan and open doorways to adjoining rooms.
Bathroom with a dark wood vanity, granite countertop, toilet, and white walk-in shower.
Walk-in closet with white wire shelving on three walls and beige carpet.
Empty bedroom with a double-door closet and two windows with white blinds.
Unfurnished carpeted room with shuttered windows, a green accent wall, and white double closet doors.
Bathroom with a dark wood vanity, large lighted mirror, toilet, and white tub and shower.
Wooden deck overlooking dense green woodland.
Rear of a two-story home with a raised wooden deck overlooking a tree-lined yard.
Aerial view of a townhouse community among wooded hills, with a red marker identifying one home.
Aerial view of townhomes among wooded hills, with a red marker on one building.
Aerial view of the townhouse community, with a red pin marking a building among wooded hills.
Aerial view of townhomes among wooded hills, with a sports court and red location marker.
Aerial view of a townhouse community, with a red location pin and nearby pond and sports courts.
Aerial view of a townhome community, with a red marker identifying a home beside wooded hills.
Aerial neighborhood view among wooded hills, with a red pin marking the property.
Aerial view of a wooded residential community with a pool, sports courts, and a fountain pond.
Aerial view of attached homes beside a wooded area and sports court.
VIEW PHOTOS
Disclaimer: All information deemed reliable but not guaranteed and should be independently verified. All properties are subject to prior sale, change or withdrawal. Neither listing broker(s) nor Luz Campbell shall be responsible for any typographical errors, misinformation, misprints and shall be held totally harmless.   Courtesy of  COLDWELL BANKER REALTY

$295,000

8904 Lost Valley Drive

3 Beds 3 Baths 1,672 Sq.Ft. 958.32 Sq.Ft.

Description

This townhome is conveniently located in Adams Ridge. The entry greets you with steps up to the main level & access to the 2-car garage. You arrive on the main level in the living rm, complemented with newly refinished 3/4" solid oak flooring that flows back into the dining rm. The living rm is anchored by an elegant gas fireplace & crown molding that runs throughout the first floor. The spacious dining rm is bathed in natural light from windows adorned with plantation shutters. Elegant columns frame the doorway to the efficiently laid-out kitchen that is loaded with features, including ample cabinetry, an island w/ a butcher block counter, quartz countertops, ceramic tile floor, SS appliances, a planning desk, a pantry, and double French doors leading to the large deck. The upper level consists of a master BR w/ an en suite & walk-in closet, 2 additional BRs, a hall bath, & the laundry room. Tons of storage space. Enjoy the community amenities- pool, club house, tennis courts & parks.

Share Property

Location

8904 Lost Valley Drive, Adams Twp, PA 16046

Status

Sold

Date Sold

September 11, 2023
Luz Campbell

Luz Campbell

TITLE

REALTOR®

PHONE

724.713.1462

Property Amenities

Interior
Fireplace Gas, Family/Living/Great Room
Appliances Some Gas Appliances, Dryer, Dishwasher, Disposal, Microwave, Refrigerator, Stove, Washer
Flooring Ceramic Tile, Hardwood, Carpet
Total Bedrooms: 3
Half Bathrooms: 1
Full Bathrooms: 2
Other Interior Features Kitchen Island, Pantry, Window Treatments
Area & Lot
Lot Area 958.32 Sq.Ft.
Living area 1,672 Sq.Ft.
MLS® ID 1620228
Year Built 1998
School District Mars Area
Architecture Styles Colonial, Two Story
Type Townhouse
Status Sold
Date Sold September 11, 2023
Exterior
Stories 2
Pool None
Air conditioning Central Air, Electric
Heat type Forced Air, Gas
Water Source Public
Sewer Public Sewer
Parking Built In, Garage Door Opener
Roof Asphalt
Finance
Sales Price $295,000
HOA Fees $245 monthly
Real Estate Tax $2,885 yearly
Two-story brick townhouse with an arched entry window and wide double garage door.

360 Virtual Tour

Take a tour of this property

Work With Luz

Over my nearly two decades as a real estate agents, buyers and sellers have come to trust me as a knowledgeable professional to advise them on their real estate needs. They know they are getting unparalleled expertise and service in an ever-changing real estate landscape. I treat every home transaction as I would my own.